
Wood Deck Construction
Cedar, redwood and pressure-treated pine built to move with Nevada temperature swings.
What this involves →Capped composite and PVC decking for owners who would rather not spend a weekend every other spring sanding and re-staining — installed on framing built for what composite actually needs.
No obligation. Every estimate starts with a walkthrough of the site and a straight conversation about what the ground, the span and the budget will allow.

What this involves
The pitch for composite is straightforward and largely true. It does not rot, it does not splinter, insects have no interest in it, and it holds its colour far longer than a stained timber deck does at this elevation. If the thing you dislike about your current deck is the maintenance cycle, composite genuinely fixes that.
The first thing it introduces is heat. A dark composite board in full sun on a July afternoon in the Truckee Meadows gets hot enough to be unpleasant barefoot. This is not a defect and it is not brand-specific — it is a consequence of a dense, dark, largely plastic surface absorbing a lot of direct sunlight at 4,400 feet. Lighter colours run measurably cooler, and shade changes the picture entirely. It is worth deciding how the deck will be used before choosing a colour, not after.
The second is that composite is a surface, not a structure. The frame underneath is still timber and still has to be built properly, and composite is generally less forgiving about joist spacing than wood decking is. Manufacturers commonly specify tighter spacing than the 16 inches many older frames were built to, and tighter again for a diagonal layout. Laying composite over a frame built for wood is one of the more common ways a good product ends up performing badly.
Composite also moves with temperature more than wood does, along its length rather than across its width. In a climate that swings forty degrees in a day, gapping at butt joints and at the ends of runs is not optional detailing — it is what stops boards buckling in August.
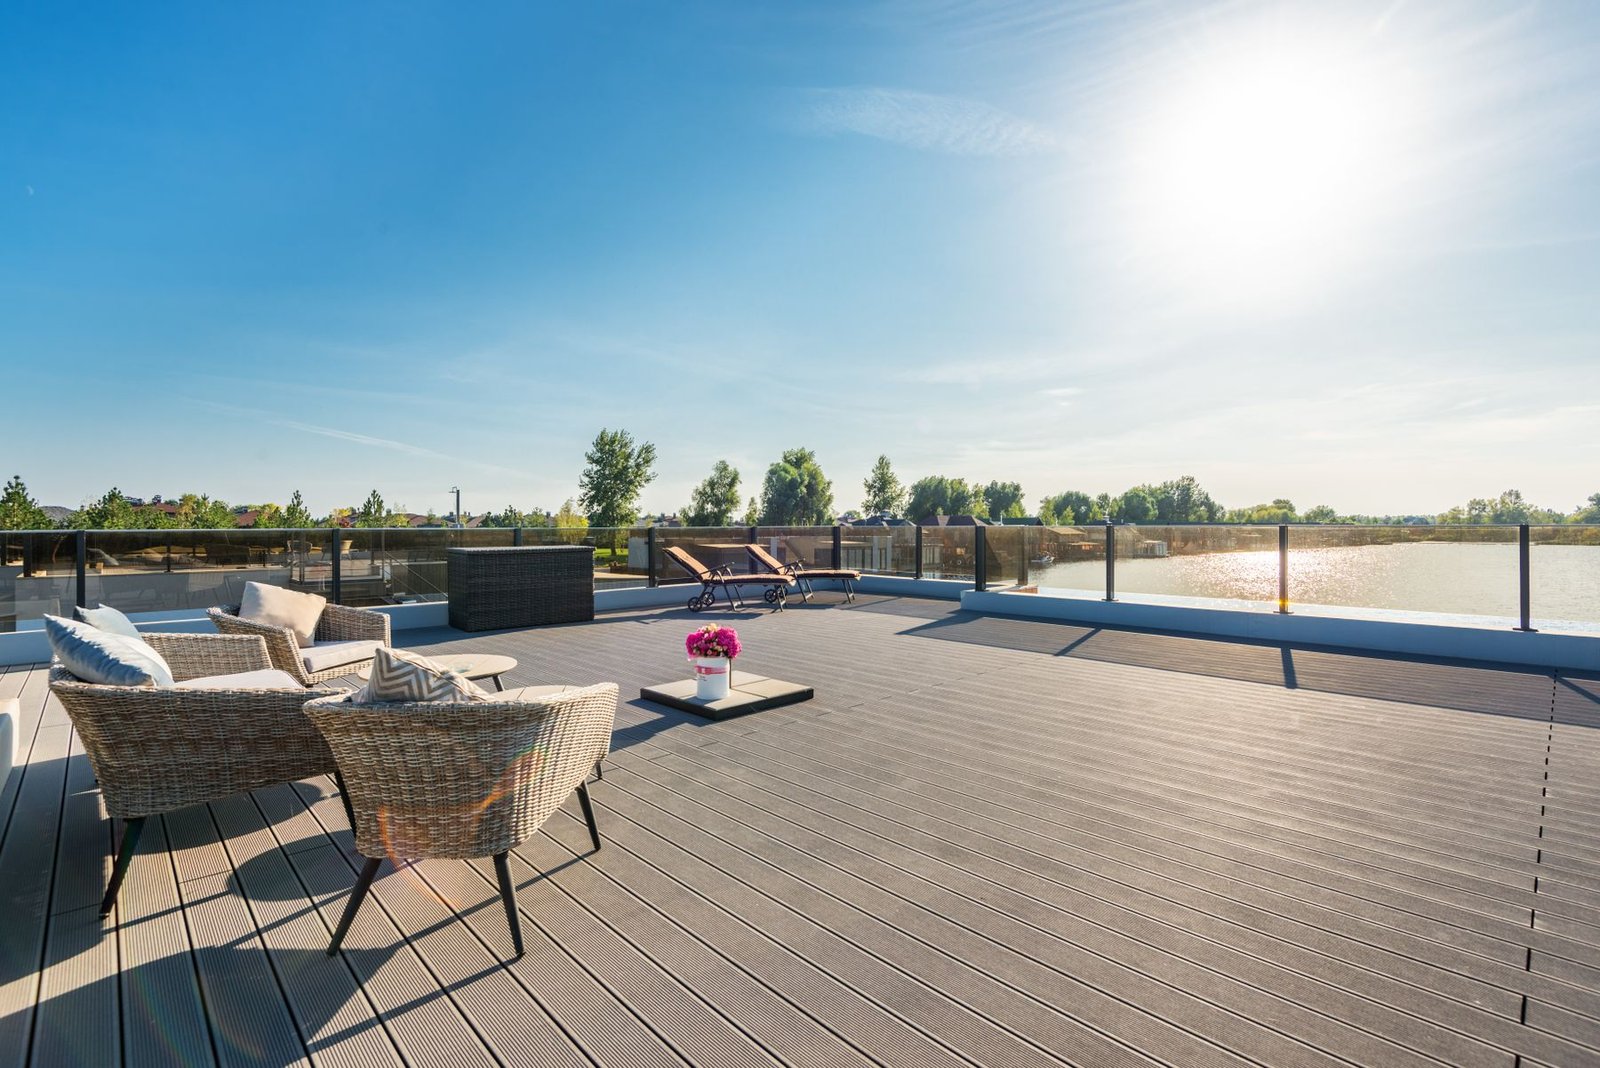
The board is the visible half. The other half decides how it performs.
Joist spacing set to what your chosen board actually requires, including tighter centres for diagonal layouts, plus blocking where the pattern or the guard posts call for it.
Clip systems that fix through the board edge rather than the face, so there are no screw heads to work loose, discolour or catch. Where face-fixing is required, plugs matched to the board.
Fascia, stair risers and picture-frame borders in matching material, so the cut edges of the board are never the thing you look at.
Why it pays off
Neither is better. They fail differently and they ask different things of you.
How it runs
The board choice happens early, because it changes the frame.
How much direct sun the deck gets, whether people will be barefoot on it, and how much shade exists or could exist. This drives colour more than taste does.
Capped composite or PVC, colour, board width and finish, with samples to look at outdoors rather than under a shop light.
Joist spacing set to that board’s requirement, plus any additional blocking for the layout, guard posts and stair framing.
Built to the same structural standard as any deck — footings below frost depth, correct spans for your elevation’s snow load, standoff post bases.
Hidden clips, expansion gaps set for the temperature at installation, and butt joints planned rather than landing wherever the board runs out.
Fascia and stair risers, guardrails, final inspection, and a short conversation about the cleaning the board does still want.
It usually comes down to sun exposure, bare feet and how you feel about a maintenance weekend. Tell us how the space gets used and we will give you a straight recommendation.
Board grade, joist spacing on an existing frame, lay pattern, hidden fasteners and fascia. It also runs the twenty-five-year comparison against a stained wood deck at this elevation, where the re-coating cycle is short.
Questions
Low maintenance, not maintenance-free. It does not need sanding, staining or sealing, which is the work most people are trying to escape. It does need washing — pollen, dust, barbecue grease and the fine grit that blows across the Meadows all sit on the surface, and capped boards can develop mould in permanently damp shaded corners if never cleaned.
Soap, water and a brush a couple of times a year is the realistic commitment.
Dark boards in full afternoon sun do get hot enough to be uncomfortable barefoot. It is the single most common complaint, and it is entirely predictable at the design stage.
Three things change it: choosing a lighter colour, building shade into the design, and being realistic about which part of the deck people actually stand on in August. If the deck is west-facing and you have children running on it barefoot, we will steer you towards a light board or towards wood.
Only if the frame is sound and the joist spacing matches what the board requires. Many older decks here were framed at 16-inch centres, and a number of composite products want closer than that — closer still for a diagonal pattern. Laying a board over spacing it was not designed for produces flex between joists and, eventually, a wavy surface.
We measure the actual spacing and check it against the specific board rather than assuming.
Modern capped boards fade far less than the uncapped generation did, but nothing holds its exact colour permanently under high-altitude UV. Expect some softening of tone over years rather than the dramatic greying that untreated timber does in a season or two.
Worth knowing if you may extend the deck later: new boards from the same line will not match weathered ones exactly.
Different rather than better. PVC boards contain no wood flour, so they are lighter, run slightly cooler than an equivalent-colour composite and are the most resistant to moisture and staining. Capped composite generally looks and sounds more like timber underfoot and costs less.
For a deck near a pool, or a permanently shaded and damp corner, PVC has a real advantage. Elsewhere it is largely preference and budget.
Yes, and it is a good-looking combination that people often arrive at for cost reasons. The one thing to be aware of is that the timber railing keeps a maintenance cycle you were trying to leave behind — and it will be the most visible part of the deck when it starts to grey.
Composite or metal infill with timber posts is a common middle ground. Our railing page covers the options.
Related work
Most projects touch more than one of these.
Cedar, redwood and pressure-treated pine built to move with Nevada temperature swings.
What this involves →
Guardrails, cable and metal infill that meet code height and open-space limits.
What this involves →
New decks laid out for the span, the soil and the snow load your lot actually has.
What this involves →Where we work
The same job costs and behaves differently in Verdi than it does in Fernley. Each area page explains why.
Not on the list? Ask anyway — the boundary is fuzzy at the edges.
Next step
Colour and heat behave very differently in a showroom and in a Sparks back yard in July. Samples in your own space settle it quickly.
No obligation. Every estimate starts with a walkthrough of the site and a straight conversation about what the ground, the span and the budget will allow.