
Deck Installation
New decks laid out for the span, the soil and the snow load your lot actually has.
What this involves →New decks, replacements, repairs and railings for homes across Sparks, Reno and 25 nearby communities — laid out around the span, the soil and the snow load your lot actually has, not a catalogue drawing.
No obligation. Every estimate starts with a walkthrough of the site and a straight conversation about what the ground, the span and the budget will allow.
Why decks fail here
None of them are visible once the deck is finished, which is exactly why they get skipped.
Frost depth, decomposed granite, expansive clay and the occasional buried septic line all change where a post can land. We probe and dig test holes before anyone draws a plan, because a footing you cannot place is a design that has to start again.
Washoe County publishes ground snow load by elevation, and the number climbs sharply between the valley floor and the foothills. Once it passes 70 psf, the county’s own deck handout calls for engineered plans rather than a prescriptive detail. We size joists and beams to your figure, not a generic span table.
Reno, Sparks, Washoe County, Storey County and Lyon County each run their own plan review, and much of the region files through the shared ONE portal at onenv.us. Which one applies to your parcel is not always obvious from the street, so we establish it early.
Why it matters here
Sparks sits on the floor of the Truckee Meadows at roughly 4,400 feet. That elevation does two things to an outdoor structure. It thins the atmosphere, so ultraviolet exposure is harsher than the same latitude at sea level and finishes chalk and fade faster. And it opens up the daily temperature swing — a July day can pass 100°F and drop forty degrees overnight, and that cycle runs every day for months.
Wood responds to that by moving. Boards cup, fasteners work loose, and a deck that was flat in May develops a rhythm you can feel underfoot by September. It is why we pre-drill and screw rather than nail the surface, why we leave the gaps we leave, and why we would rather use a hidden fastener system on a composite deck than trust face screws to stay tight through twenty temperature cycles a week.
The other half is water, and there is not much of it — until there is. The ledger, where the deck meets the house, is where most failures start. On a stucco wall the flashing detail is fussy and easy to skip, and the damage it causes is invisible for years because it happens inside the rim joist. We open that connection up on every repair we look at, and we flash it properly on everything we build.
Add the wind, which in the south valleys is a design condition rather than a nuisance, and the snow that sits on a deck all winter at elevation, and you have a structure that has to be engineered for the site. Most of what separates a deck that lasts from one that does not was decided before the first board went down.
What we do
Six things, done properly. Each one raises different problems, so each has its own page explaining what actually happens.
New decks laid out for the span, the soil and the snow load your lot actually has.
What this involves →
Rot, loose ledgers, split boards and failing rails put right before they turn into a rebuild.
What this involves →
Tearing out a deck that has reached the end of its life and rebuilding on sound footings.
What this involves →
Capped composite and PVC boards for owners who would rather not re-stain every other summer.
What this involves →
Cedar, redwood and pressure-treated pine built to move with Nevada temperature swings.
What this involves →
Guardrails, cable and metal infill that meet code height and open-space limits.
What this involves →How a project runs
No stage is a surprise, and you can stop at any of them.
We come out, look at the ground, the wall the deck will attach to and the drainage, and talk about how you actually want to use the space. Bring the awkward questions to this one.
A plan with real dimensions, a materials list you can read, and an honest note on where the budget is going. If something you want will not work on the lot, you hear it here.
We establish which authority governs the parcel, prepare what they ask for, and file it. Where engineered plans are required by snow load, span or height, we say so before you commit.
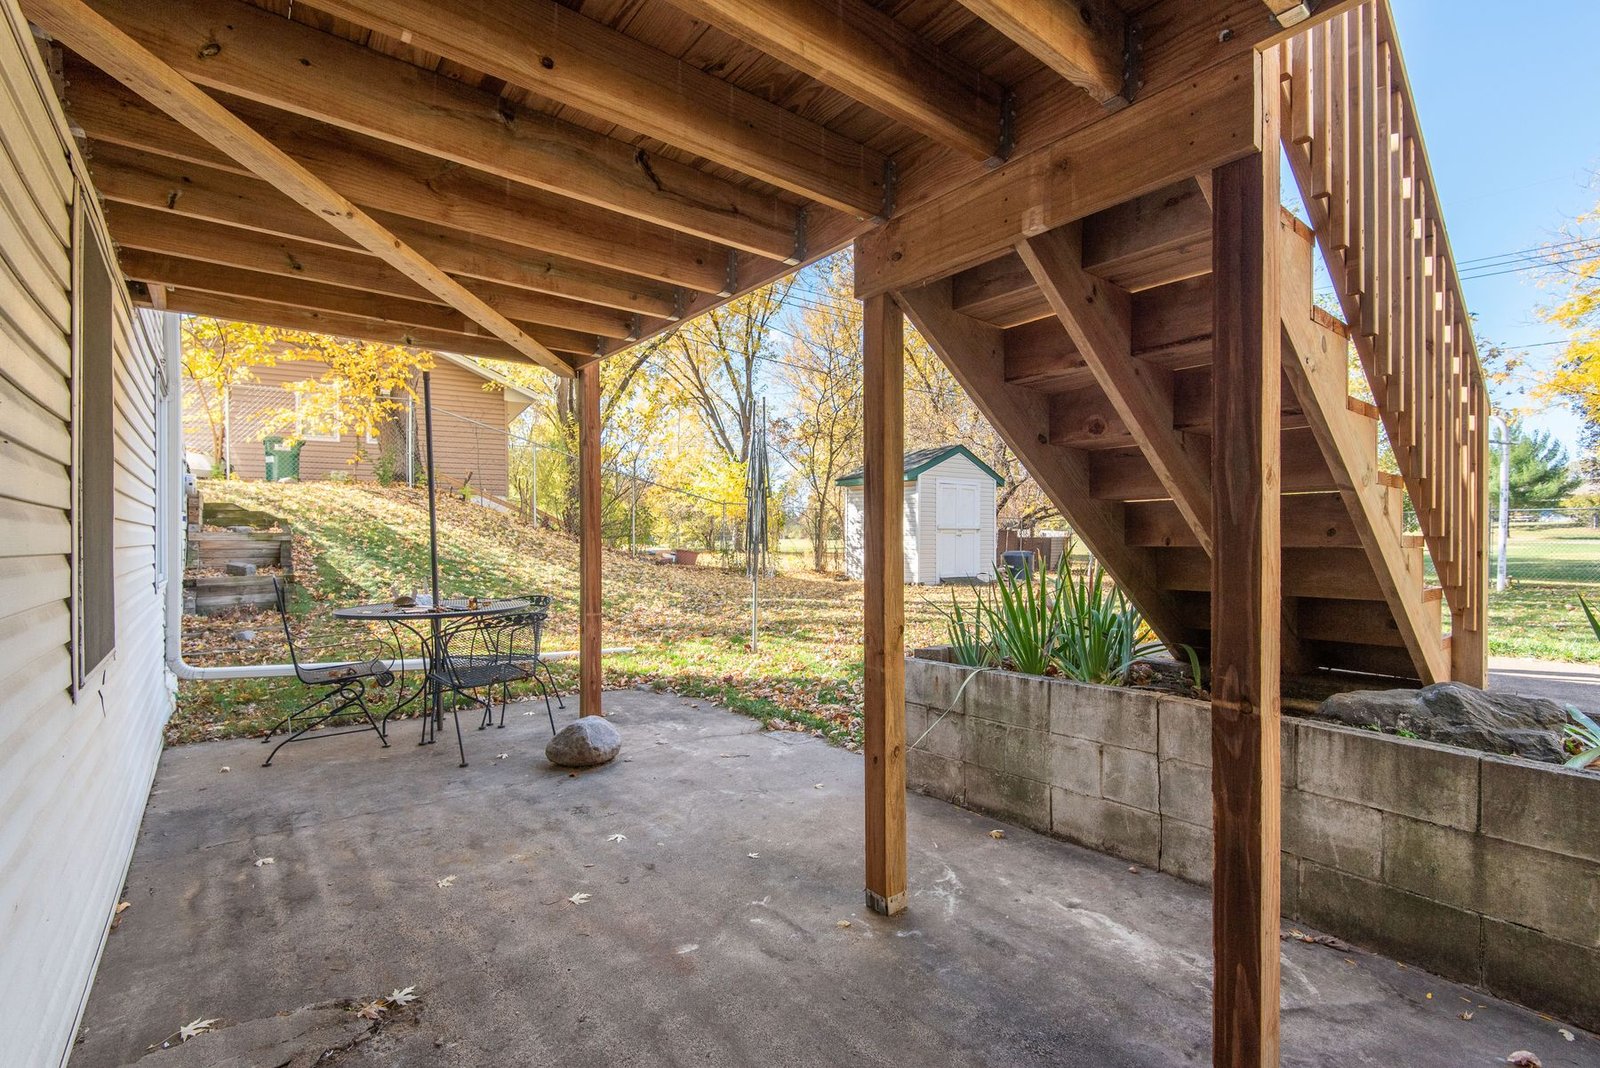
Holes dug and inspected, posts set, beams and joists sized to the load. This is the part nobody sees and the part that decides everything.
Surface boards laid with consistent gapping, then guardrails, stairs and any built-in seating or lighting. Cuts happen on site so edges match the space, not the drawing.
Inspection signed off, site cleared, and a walk round together so you know how the deck is put together and what it will want from you over time.
It is usually decided by the frame, not the boards. Send us a couple of photos of the underside and the ledger and we will tell you which conversation you are having.
The work
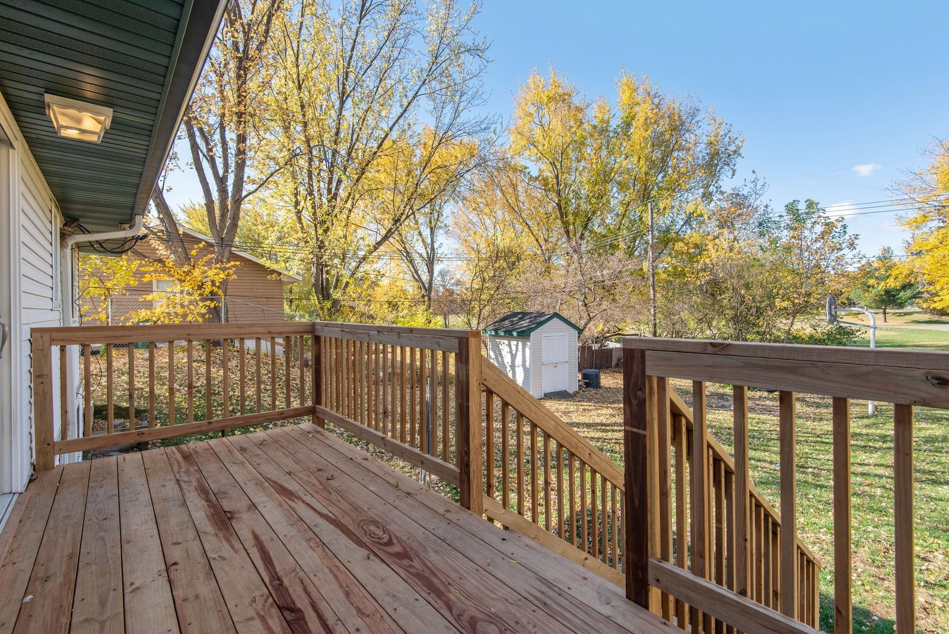
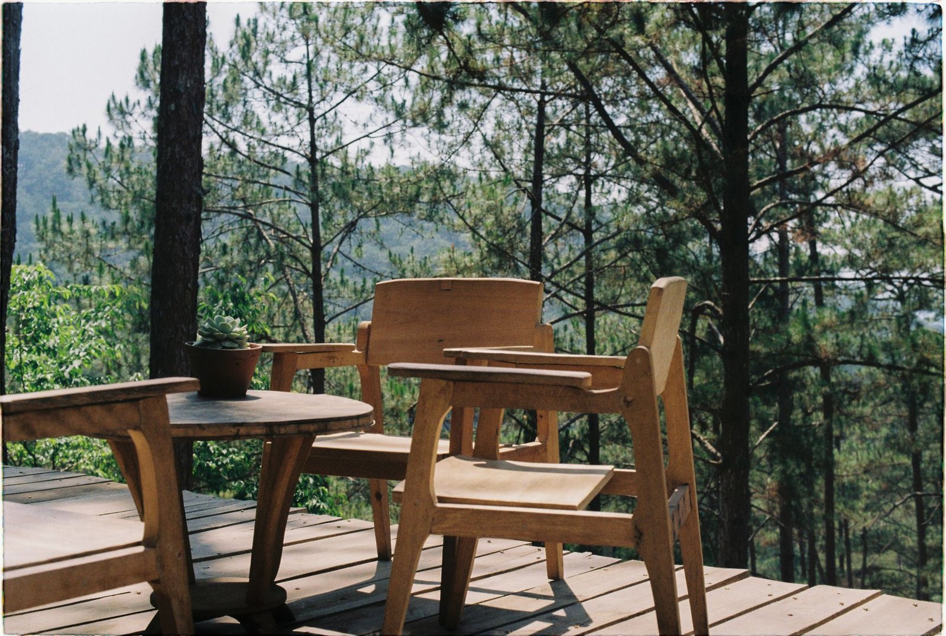
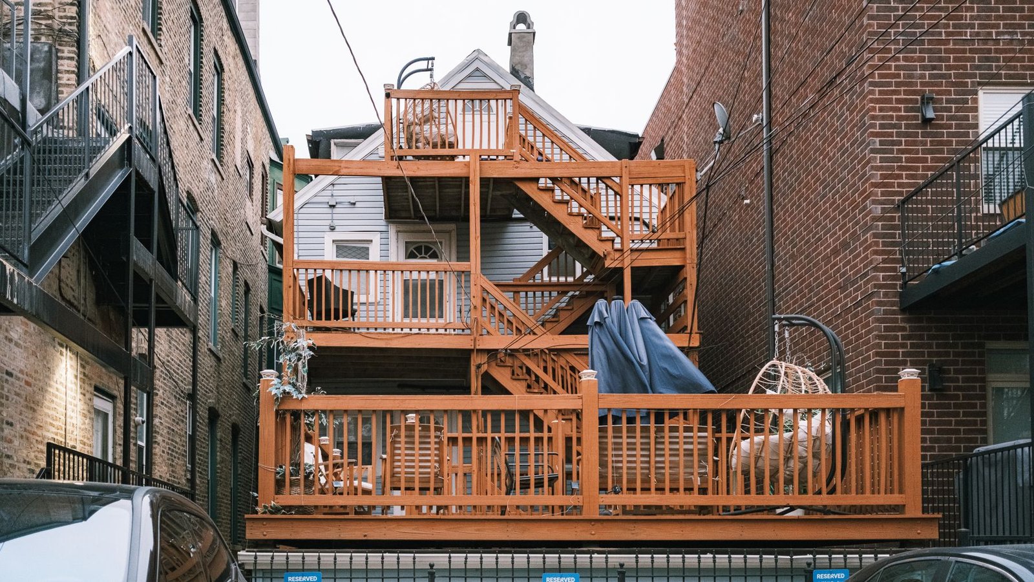
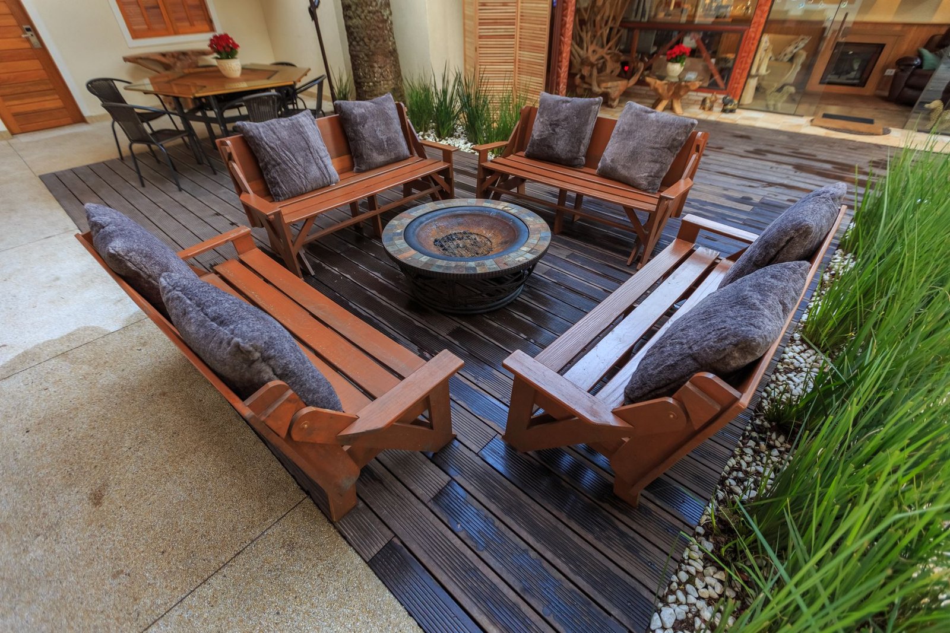
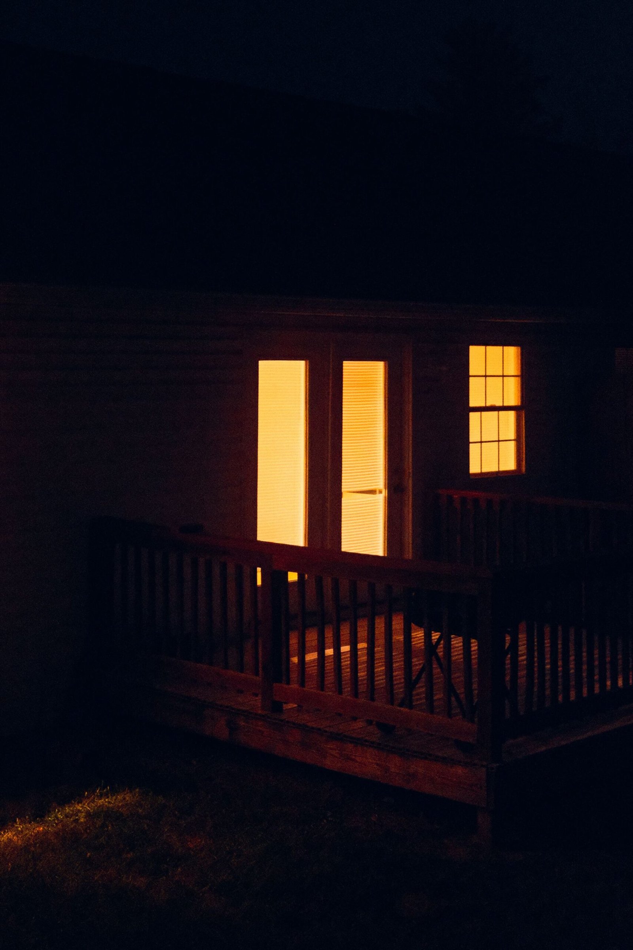
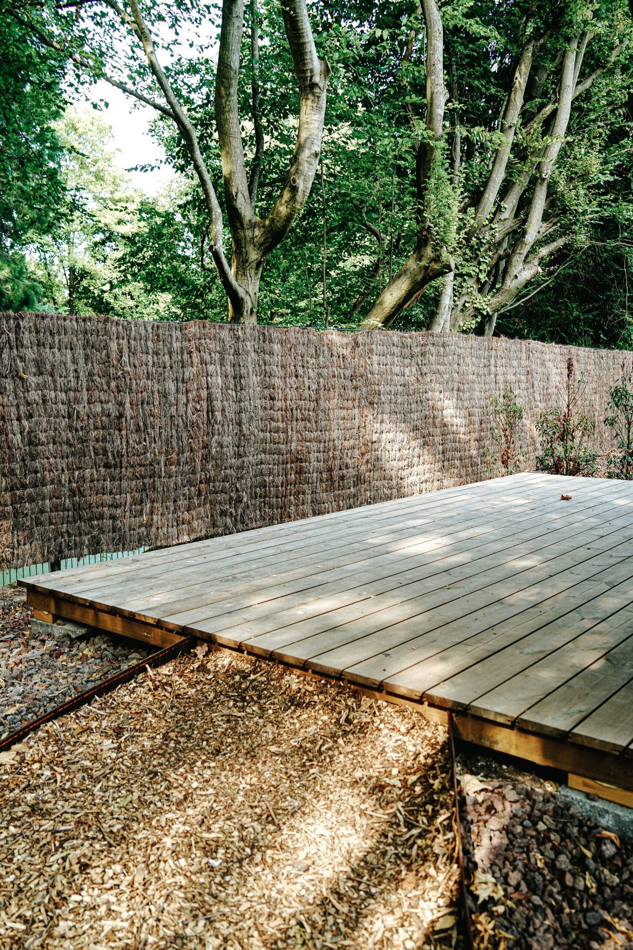
Elevated builds, low platforms, foothill lots and flat valley yards — the site drives the design far more than taste does.
Service areas
Sparks is home. From there we cover the Truckee Meadows, the north valleys, the southern foothills, the Tahoe Basin and out to Fernley.
Each area page covers what the ground, the elevation and the local building authority mean for a deck there — because a footing in Fernley and a footing in Incline Village are not the same job. See the full service area map.
A new build, a repair, a replacement, composite, wood or just the railing — each tool asks where in the service area the house sits, because Washoe County publishes ground snow load by elevation and the framing changes with it. Planning estimates, not quotes.
Questions
Usually, yes. In unincorporated Washoe County the published exemption is narrow: a deck may avoid a permit only if it is 200 square feet or less, no more than 30 inches above grade, does not serve a required exit door, and still meets setbacks. Miss any one of those and it is permitted work. Reno and Sparks work from the same International Residential Code exemption list, and much of the region files through the ONE portal at onenv.us.
Because the thresholds are specific and they do change, confirm your project against the current rules with the authority that governs your parcel before you plan around an exemption.
We do not publish a square-foot price, because the number would be misleading. On a flat Sparks lot with good soil and a deck under 30 inches, most of the cost is decking material and labour. On a foothill lot with a ten-foot drop, engineered plans, deep footings in rock and a guardrail on three sides, the frame and the groundwork can cost more than the surface you walk on.
What we can do is tell you early which of those two projects you have, and what is driving the figure. That conversation happens at the walkthrough, before anyone has spent money on drawings.
Both work here; they fail differently. Wood at 4,400 feet takes a hard UV beating and wants re-finishing on a cycle — skip it and cedar greys and checks. Composite does not rot or splinter and holds its colour far longer, but a dark board in full July sun gets genuinely hot underfoot, and the substructure is still timber, so the framing has to be built to the same standard either way.
Shade, how the deck faces, whether you are barefoot on it in August, and how you feel about maintenance usually settle it faster than price does.
The build is usually the shorter half. Framing and decking on a straightforward job moves quickly once materials are on site. The variable is plan review, which depends on the authority, the queue and whether your project needs engineered drawings.
We will not quote you a review time we cannot control. What we will do is tell you what has been submitted, to whom, and where it currently sits.
Yes, and a large share of the region is exactly that. Slope changes three things: footing depth and access to dig them, whether the deck is high enough off grade to need engineered plans, and how much guardrail and stair you end up with. Decomposed granite and shallow rock are common in the foothills and the north valleys, and they slow the digging rather than stop it.
The honest constraint on hillside lots is usually access for materials and equipment, not the structure.
Sparks and Reno are the core. Beyond that we work across the Truckee Meadows, the north valleys, the western Truckee corridor, the southern foothills, Incline Village in the Tahoe Basin, the Virginia City Highlands in Storey County and Fernley in Lyon County — twenty-five areas with their own service area pages.
Those pages exist because the requirements genuinely differ. Storey County runs its own snow table and frost depth, Lyon County uses different footing depths by elevation, and anything in the Tahoe Basin brings TRPA land coverage into the conversation.
Next step
Send the shape of the idea, a photo of the space and roughly when you want to be using it. We will come back with what it takes to do it properly on your lot.
No obligation. Every estimate starts with a walkthrough of the site and a straight conversation about what the ground, the span and the budget will allow.