
Deck Installation
New decks laid out for the span, the soil and the snow load your lot actually has.
What this involves →Guardrails, cable, metal and glass infill built to the heights and opening limits the code requires — and fixed to the frame properly, because a railing is only as good as what it is bolted to.
No obligation. Every estimate starts with a walkthrough of the site and a straight conversation about what the ground, the span and the budget will allow.

What this involves
Guardrails are the part of a deck people judge on looks and the part that has the least tolerance for being built casually. Their job is to stop a person going over the edge, and the code expects them to do that under a real load applied at the top of the rail, not just to stand there looking like a barrier.
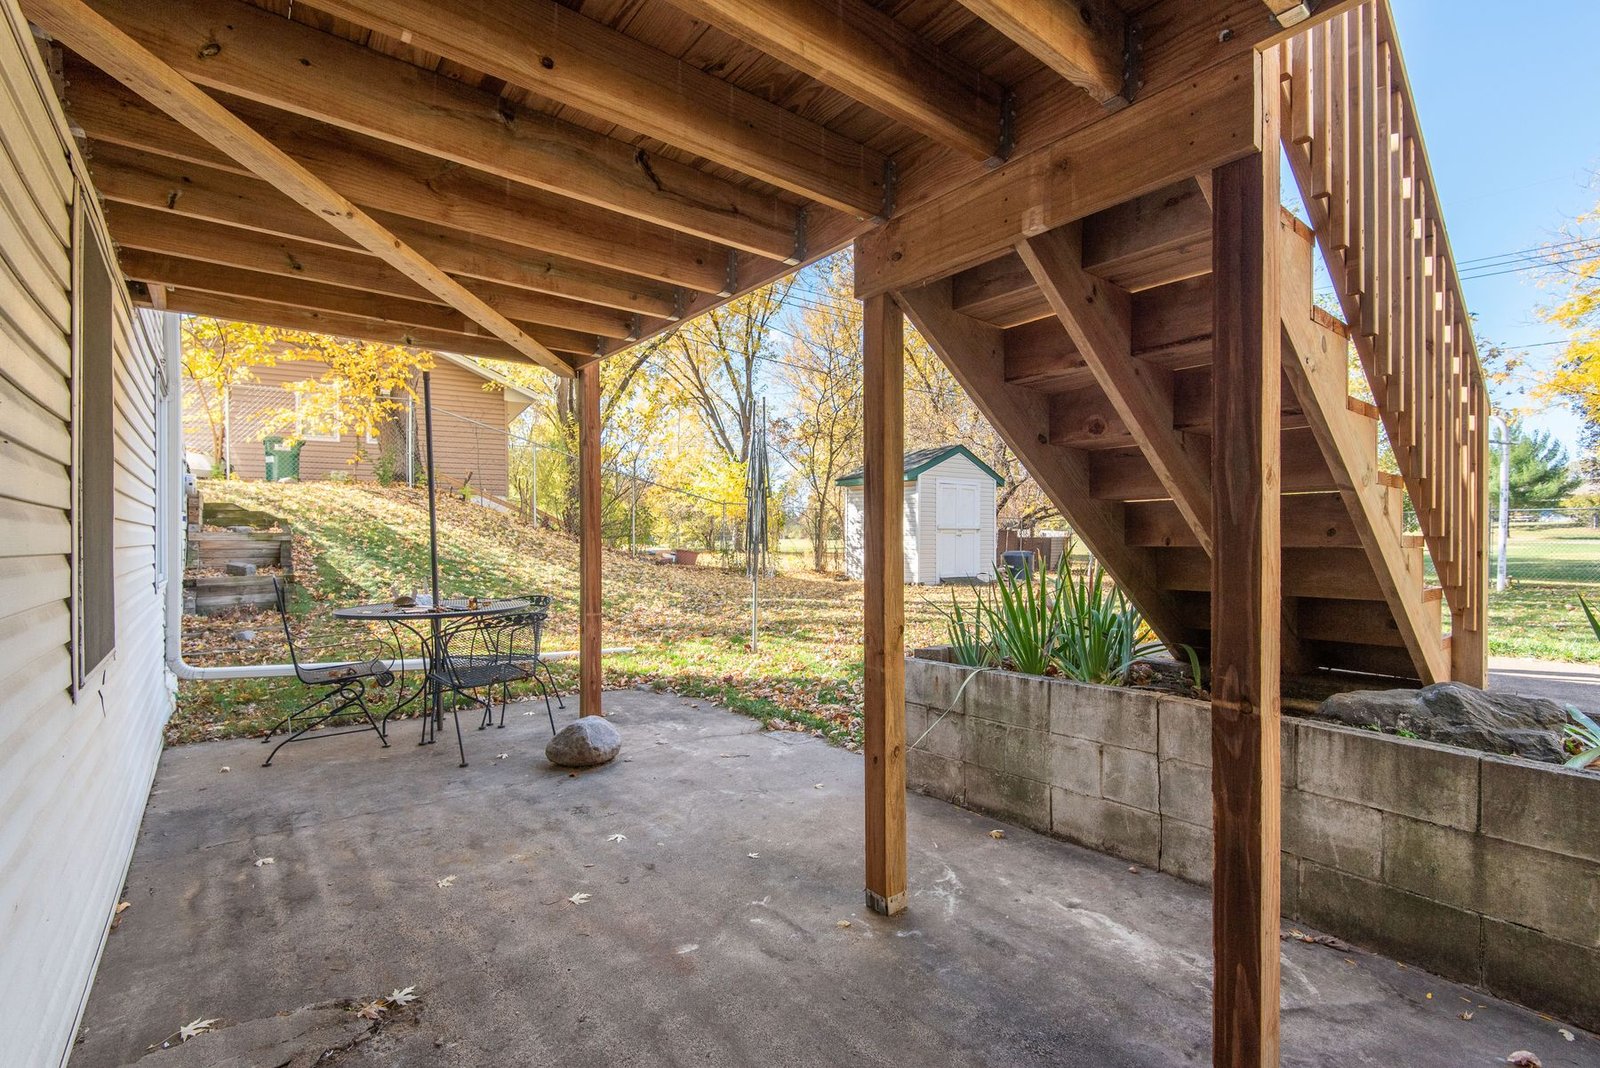
That load goes somewhere, and where it goes is the post connection. A guardrail post lag-screwed into the side of a rim board is the single most common defect we find, because a few screws in end grain simply cannot resist the leverage of a person falling against a 36-inch post. Posts need to be through-bolted with blocking behind them so the force is spread into the frame rather than concentrated on the rim. It is invisible once the deck boards are down, which is precisely why it gets skipped.
The dimensional rules are the other half. Residential guards are generally required where a walking surface is more than 30 inches above the ground below, at a minimum height measured from the deck surface, with infill spaced so that a small sphere cannot pass through — the rule exists to stop a child’s head or body fitting between balusters. Stairs bring their own requirements, including a graspable handrail of a specific profile, which a flat 2x4 on edge is not.
Cable railing deserves a specific warning because it is popular and easy to do badly. Cable is under high tension, and that tension pulls the end posts inward. Without properly sized, braced corner posts, the posts bow and the cables sag, and cables that sag exceed the opening limit they were installed to meet.
Fixings first, infill second.
Through-bolted posts with blocking behind them, or a proprietary post-base system rated for guard loads. Not lag screws into a rim board.
Balusters, cable, metal panels or glass spaced and tensioned so the opening limit is met when installed and stays met once the timber has moved.
Stair guards at the required height, plus a separate graspable handrail with the correct profile and returns, because a top rail is not a handrail.
Why it pays off
Every choice trades view, maintenance and price against each other.
How it runs
Whether it is a new deck or a rail replacement on an existing one.
Before anything else, we look at what the posts will fix to. On an existing deck this often means adding blocking, and occasionally reframing the rim.
Post spacing set for the infill type — cable and glass are far less forgiving of long runs than balusters — and heights confirmed against current requirements.
Infill chosen with the view, the maintenance and the budget on the table together rather than one at a time.
Posts through-bolted with blocking behind, corners braced where cable tension demands it.
Top and bottom rails, then infill installed and, for cable, tensioned in sequence and checked against the opening limit.
Stair guard and a separate graspable handrail with proper returns, then a final check that nothing moves when leaned on.
That is a post connection problem, and it is worth fixing now. Send a photo of where the posts meet the deck and we will tell you what is likely underneath.
Wood, composite, aluminium, cable or glass, by the running foot, with stair runs and gates counted separately — plus what it adds when the existing posts need re-fixing before anything new goes on.
Questions
Residential guardrails have a minimum height measured from the deck walking surface, and guards are generally required once that surface is more than 30 inches above the ground below. Stair guards are measured differently, from the nosings of the treads.
The specific figures come from the code edition your jurisdiction has adopted, and Northern Nevada jurisdictions adopt regional amendments on their own schedule. Confirm the current numbers with your building department before ordering posts — it is a cheap phone call and an expensive assumption.
Nine times out of ten the posts are lag-screwed to the side of the rim joist with no blocking behind them. Screws in that position resist very little leverage, and every lean gradually enlarges the holes.
The fix is to through-bolt the posts and add blocking so the load spreads into the joists. It usually means lifting a few deck boards, which is why it is much cheaper to do at build time than afterwards.
It works well and it is popular for exactly the right reason: on a foothill lot in ArrowCreek or above Washoe Valley, the view is the point, and cable disappears in a way that balusters cannot.
The caveats are real though. Tension pulls end posts inward, so corner and terminal posts need to be sized and braced for it. Cables need re-tensioning, particularly in the first year. And with big daily temperature swings the tension itself moves, so this is a system that wants checking rather than forgetting.
Usually, but the honest first question is what the posts will attach to. Older decks often have a rim board that was never intended to carry guard loads, and sometimes the framing simply is not there. Adding blocking means lifting deck boards along the perimeter.
It is a normal job. It is just rarely as quick as it looks from above.
A guard is the barrier that stops you falling off the edge. A handrail is the thing you grip going up and down stairs, and it has to be graspable — a specific profile and size your hand can close around, with returns at the ends so a sleeve cannot catch.
A flat top rail is a guard, not a handrail. Stairs generally need both, and a top rail doing double duty is one of the more common reasons a deck fails inspection.
Replacing an existing guard like for like is often treated as maintenance; adding a guard where there was none, or altering the structure to carry one, moves towards permitted work. Because guards are a life-safety component, inspectors take a closer interest in them than in decking.
Check with the authority for your parcel. If your project is near the line we will raise it before we start.
Related work
Most projects touch more than one of these.
New decks laid out for the span, the soil and the snow load your lot actually has.
What this involves →
Rot, loose ledgers, split boards and failing rails put right before they turn into a rebuild.
What this involves →
Tearing out a deck that has reached the end of its life and rebuilding on sound footings.
What this involves →Where we work
The same job costs and behaves differently in Verdi than it does in Fernley. Each area page explains why.
Not on the list? Ask anyway — the boundary is fuzzy at the edges.
Next step
Tell us what you want to see through the railing and what is underneath it now. Both change the answer.
No obligation. Every estimate starts with a walkthrough of the site and a straight conversation about what the ground, the span and the budget will allow.