
Deck Installation
New decks laid out for the span, the soil and the snow load your lot actually has.
What this involves →Decks for Panther Valley — sloping north-Reno ground where older rural parcels sit alongside 1990s and 2000s subdivisions.
No obligation. Every estimate starts with a walkthrough of the site and a straight conversation about what the ground, the span and the budget will allow.
Building here
Panther Valley climbs the ground north of Reno between the city and the North Valleys, and it has been developed in two distinct waves. There are older, larger, semi-rural parcels — some with wells, septic systems and outbuildings — and there are the tighter subdivision lots added from the 1990s onwards. Which of those you own changes the deck conversation almost entirely.
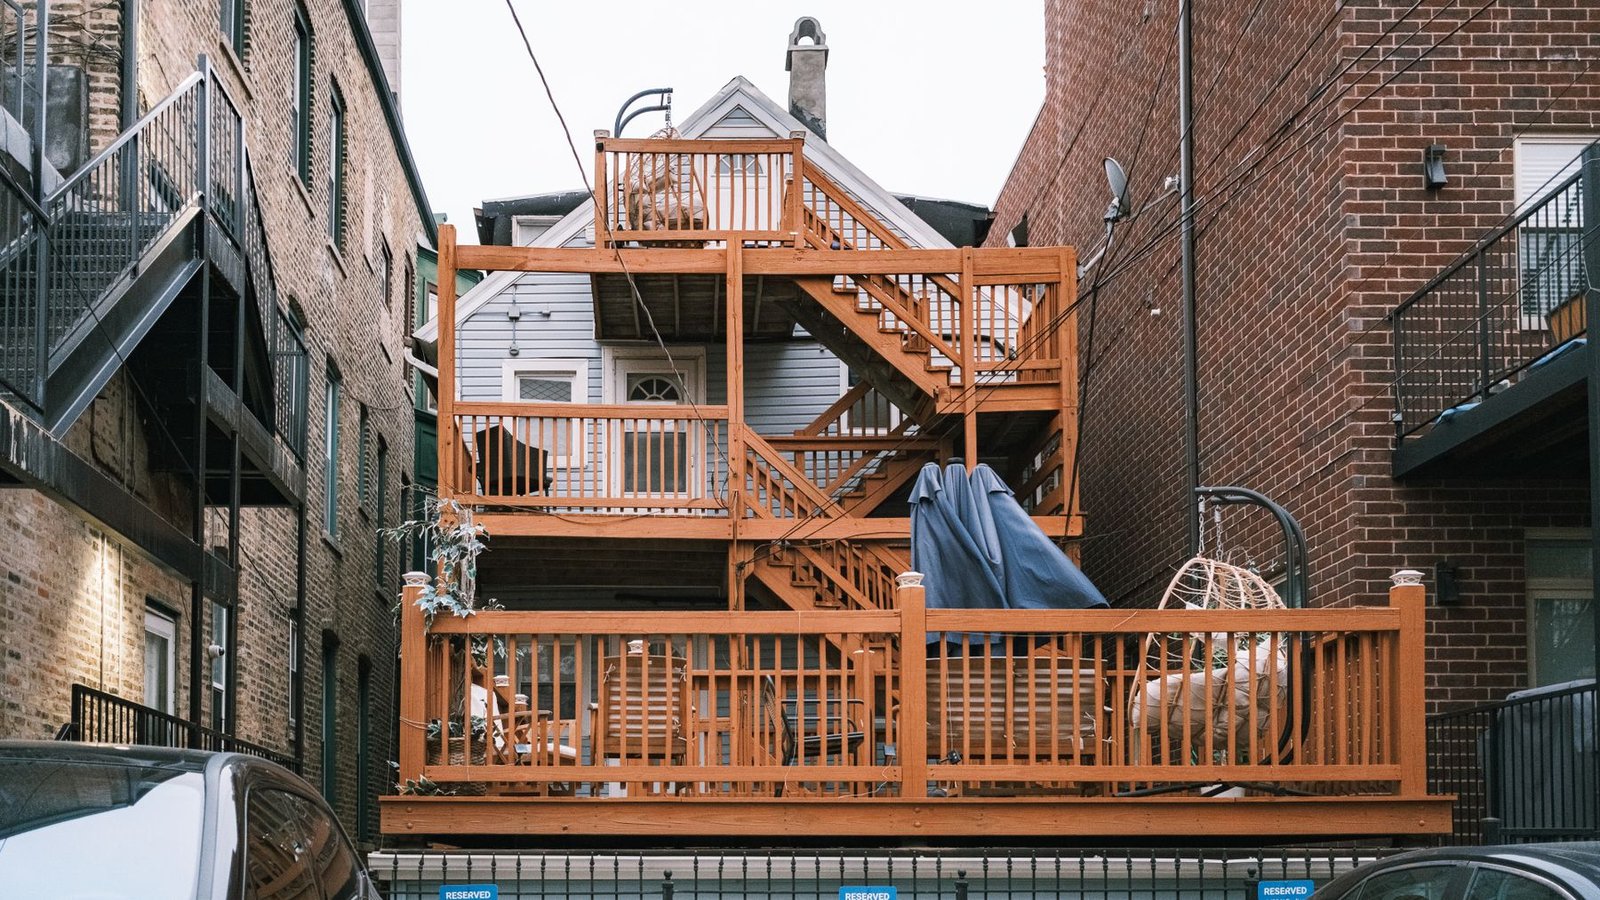
What both share is the slope and the exposure. The ground falls consistently, so a deck off the back of a house frequently stands well above grade at its outer edge, which brings guardrails, stair runs and, past ten feet, engineered plans. And Panther Valley sits high enough and open enough to catch the wind that defines the valleys further north, so anything overhead needs its own structural thinking.
On the older parcels the practical constraint is often septic. A leach field is not something you put footings through, and its position is rarely obvious from the surface, so establishing where it runs comes before deciding where the deck goes. On the newer lots the constraints are the familiar subdivision ones — setbacks, engineered fill and, in several communities, architectural review. Permits here go through City of Reno Development Services on the ONE portal.

Three things decide a deck in Panther Valley.
An acre with a well and septic and a quarter-acre subdivision lot present entirely different problems. The first is about where footings can legally and physically go; the second is about setbacks and committee approval.
The ground falls across most of these lots, so the outer edge of a deck sits high. That drives the guardrail, the stairs, and past ten feet above grade, the requirement for engineered drawings.
Panther Valley catches more wind than central Reno. It matters little for the deck surface and a great deal for pergolas, shade sails and solid privacy panels, which load posts and footings hard.
What we build in Panther Valley
The same six services, applied to what this ground and this elevation actually present.
New decks laid out for the span, the soil and the snow load your lot actually has.
What this involves →
Rot, loose ledgers, split boards and failing rails put right before they turn into a rebuild.
What this involves →
Tearing out a deck that has reached the end of its life and rebuilding on sound footings.
What this involves →
Capped composite and PVC boards for owners who would rather not re-stain every other summer.
What this involves →
Cedar, redwood and pressure-treated pine built to move with Nevada temperature swings.
What this involves →
Guardrails, cable and metal infill that meet code height and open-space limits.
What this involves →Before you start
Not a code list. These are the things that most often change a design or a price in Panther Valley.
Panther Valley questions
No, and it is worth establishing where the field runs before designing anything. Footings cannot go through a leach field, and covering it with a structure interferes with the evaporation and access it needs.
The septic permit record usually shows the layout. Where it does not, the field can be located before the design is fixed. This is normal on the older Panther Valley parcels and it shapes where the deck ends up more than any other single factor.
Washoe County’s guidance for uncovered decks points to engineering once the deck stands more than 10 feet above finished grade, projects more than 12 feet from the house, or sits where the ground snow load exceeds 70 psf.
On these sloping lots the height trigger is the realistic one. We will tell you at the walkthrough if you are near it, and you should confirm the current requirements with the authority for your parcel.
Much of the developed area is inside City of Reno limits, but the boundary in this part of north Reno is not tidy and some parcels are unincorporated Washoe County.
The Assessor’s parcel record is definitive. It decides which department reviews the deck, what the fees are and how inspections are scheduled, so we settle it before anything else.
You can, and plenty of people here want the shade. What it needs is honesty about the load. A pergola presents a large face to the wind, and up here that wind is not gentle. The force ends up in the posts and footings, which have to be sized for it.
Adding a pergola later to a deck that was framed without one is the version that causes trouble. Say at the design stage that you want it, even if you build it in a later phase.
It varies with how far up the slope you are. Lower parcels dig reasonably; higher ones hit decomposed granite and rock sooner. Neither stops a deck, but rock turns a straightforward footing into a slow one.
Test holes before the layout is fixed are the answer. Finding rock after the design is committed is how a schedule slips.
Nearby
Conditions change quickly around here. Each of these has its own page.
See all twenty-five on the service areas page, or start from the Sparks homepage.
Next step
Tell us the lot size and whether you are on septic. Those two answers cover most of what makes Panther Valley different.
No obligation. Every estimate starts with a walkthrough of the site and a straight conversation about what the ground, the span and the budget will allow.