
Deck Repair
Rot, loose ledgers, split boards and failing rails put right before they turn into a rebuild.
What this involves →Building a new deck on ground that has never carried one — siting it, sizing the frame for the load your elevation actually produces, and getting it through the right building department.
No obligation. Every estimate starts with a walkthrough of the site and a straight conversation about what the ground, the span and the budget will allow.
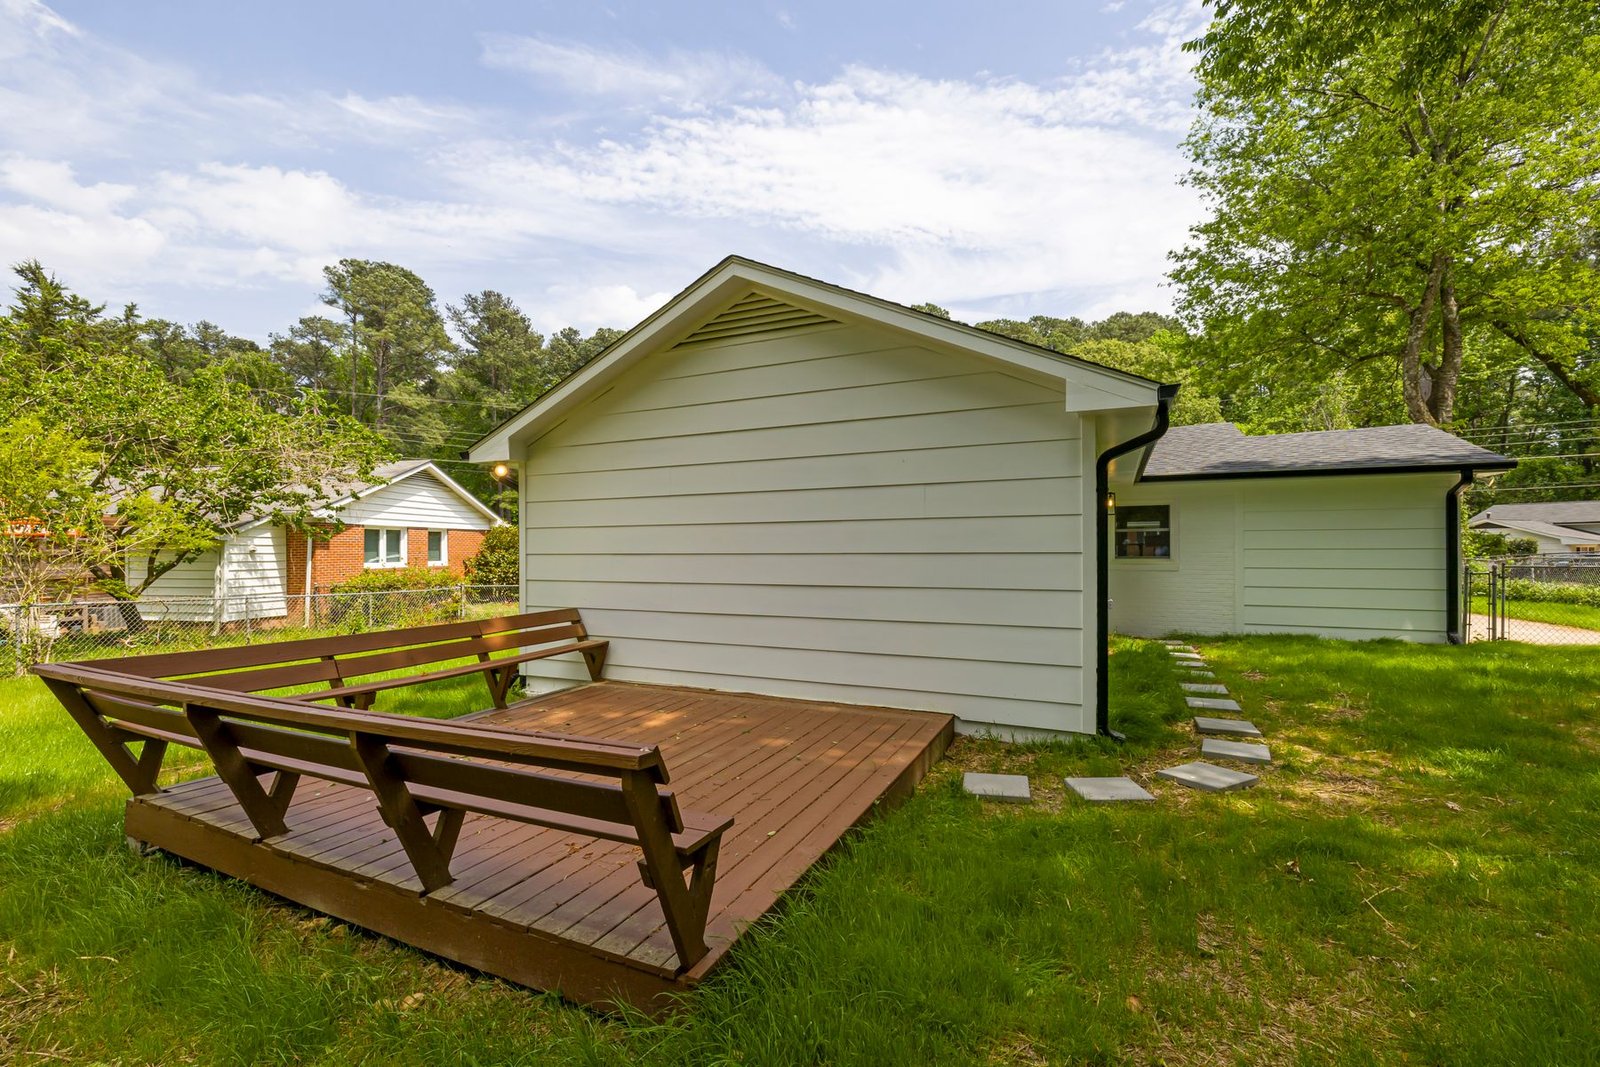
What this involves
The most consequential decisions on a new deck happen while it is still a conversation in the back yard. Where it sits relative to the sun matters enormously here: a west-facing deck in Sparks is unusable between four and seven on a July evening unless you plan shade into it, and a north-facing one holds snow and ice into March. Which way your back door faces is not something we can change, but how much of the deck sits in that aspect is.
Then there is how it meets the house. An attached deck hangs off a ledger board bolted through the rim joist, and that connection carries a large share of the load. It is also the single most common failure point on older decks in this region, because if the flashing is wrong, water gets behind the ledger and rots the rim joist from the inside where nobody can see it. On a stucco wall the detail is fussier still. A freestanding deck avoids the whole problem by carrying its own load on posts, at the cost of more footings and a slightly different look. On some houses that is clearly the right answer and we will say so.
Height drives the rest. A deck more than 30 inches above grade needs guardrails, which changes the cost and the sightlines. Above 10 feet, Washoe County’s guidance calls for engineered plans. And a deck that sits just below a door threshold has to account for the step down, the drainage and the fact that the door is a required exit.
Underneath all of it is the ground. Frost depth, decomposed granite, shallow rock in the north valleys and on the hillsides, expansive clay in parts of the Meadows, and the occasional septic field that nobody has a plan for. We dig test holes before we finalise a footing layout, because a post that cannot go where the drawing says it goes means redrawing the deck.
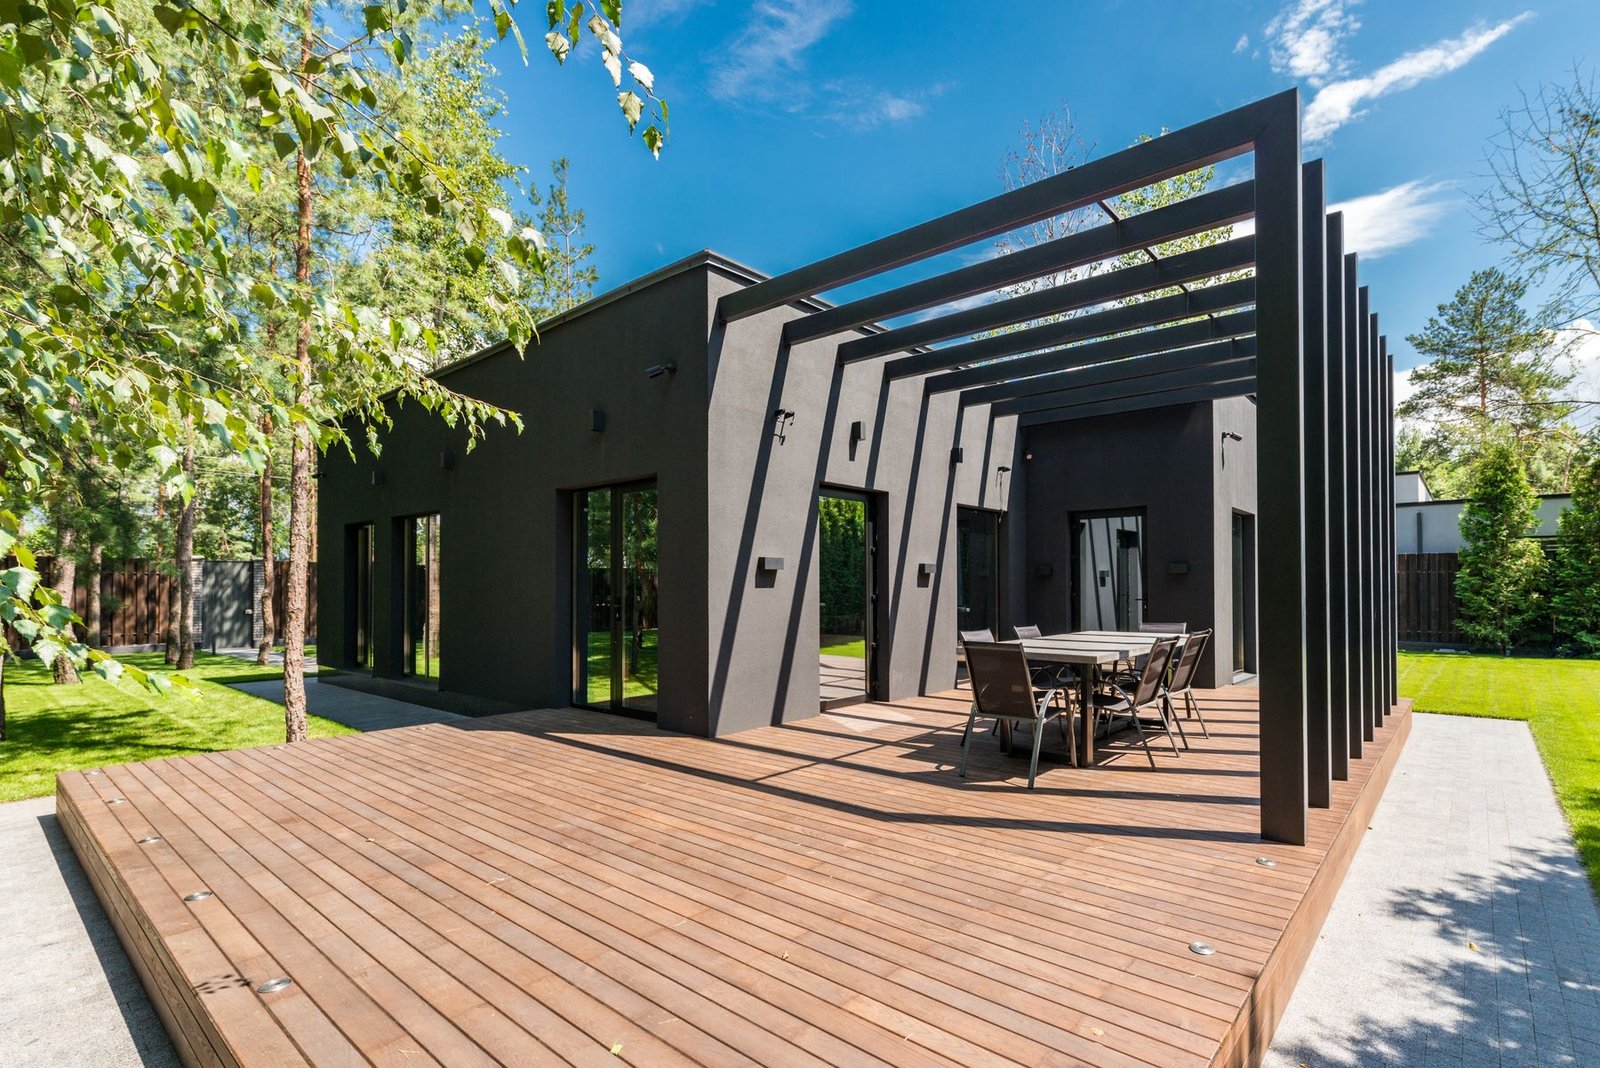
Every one of these is priced and explained before work starts.
A plan with real dimensions, joist and beam sizing worked to the ground snow load published for your elevation, footing positions set after test holes rather than guessed from the drawing.
Establishing the governing authority for your parcel, preparing the submittal, and arranging engineered drawings where snow load, projection or height require them.
Excavation and inspection, posts and beams, joists at the spacing your decking calls for, surface boards, guardrails, stairs and any built-in seating or lighting.
Why it pays off
Not comfort — comfort is the easy part. These are the things that separate a deck that is still flat in fifteen years from one that is not.
How it runs
Six stages. You can stop after any of the first three.
We look at where the sun lands through the day, how the ground falls, where water goes in a storm and how you actually want to use the space.
Before the layout is fixed, we find out what is under the ground. Rock, clay, fill and buried services all move footings.
Dimensions, materials, footing layout and a clear breakdown of where the money is going. If your idea does not work on the lot, you hear it now.
Submittal prepared and filed with whichever authority governs the parcel, with engineered drawings where the snow load, projection or height call for them.
Holes dug, inspected and poured. Posts set on standoff bases, beams and joists sized and installed, blocking added where spans need it.
Decking laid, guardrails and stairs built, final inspection, site cleared and a walk round together.
Send a photo of the space and the wall the deck would attach to. We can usually tell you the shape of the problem before we come out.
Size, elevation and snow load, height off the ground, decking material, railing type and ground conditions — including the City of Sparks permit from the published fee schedule. You get a range and a breakdown, not a single made-up number.
Questions
Almost always. In unincorporated Washoe County the exemption is narrow — 200 square feet or less, no more than 30 inches above grade, not serving a required exit door, and still meeting setbacks. All four have to be true. Reno and Sparks work from the same International Residential Code exemption list.
Note the exit-door clause in particular: a deck outside your back door is very often the required means of egress, which pulls it into permitted work even when it is small and low. Confirm your situation with the building department for your parcel.
Freestanding is structurally simpler and removes the ledger, which is where most older decks in this region fail. It costs more in footings and posts, and on a low deck it can look slightly heavier.
Attached is the norm and works perfectly well when the ledger is flashed and fastened properly. Where we push towards freestanding is on stucco walls, on houses where the rim joist condition is unknown, and where a previous deck already caused water damage at that connection.
Deeper than a lot of people expect, and the requirement varies by jurisdiction and elevation. Lyon County, for example, publishes 18 inches below 5,000 feet and 24 inches at or above it; Storey County lists 24 inches. Washoe County sets its own criteria.
The practical answer is that footings go below the local frost line and bear on undisturbed ground, and on a hillside lot in granite that is a slower dig than the same footing in Spanish Springs. Confirm the figure for your parcel with the authority that governs it.
Often yes, and it is a common request here because so many post-war and 1970s houses came with a slab. The question is whether the slab is structurally sound enough to bear posts, or whether footings need to go through it into undisturbed ground beneath — usually the latter, since patio slabs are rarely poured to carry point loads.
The other consideration is height. Building over a slab raises the finished deck, which can push it past 30 inches and bring guardrails into the design.
Bigger than people first say, and smaller than the drawing they show us. A table with chairs pulled out needs about 12 feet in one direction before it stops feeling cramped, and a walkway past it needs three more. On the other hand a deck that fills the entire yard leaves nowhere to look at.
Setbacks may also decide it for you. Property line clearances apply to decks, and on the compact lots common in South Reno and Damonte Ranch that is frequently the binding constraint rather than budget.
Late spring through autumn is the straightforward window. Concrete for footings does not like freezing conditions, and frozen ground is slower to dig, so deep winter work needs planning around the weather rather than being impossible.
The practical argument for booking in winter is plan review: getting the permit stage done while nobody is in a hurry means the build can start as soon as conditions allow.
Related work
Most projects touch more than one of these.
Rot, loose ledgers, split boards and failing rails put right before they turn into a rebuild.
What this involves →
Tearing out a deck that has reached the end of its life and rebuilding on sound footings.
What this involves →
Capped composite and PVC boards for owners who would rather not re-stain every other summer.
What this involves →Where we work
The same job costs and behaves differently in Verdi than it does in Fernley. Each area page explains why.
Not on the list? Ask anyway — the boundary is fuzzy at the edges.
Next step
Tell us what the space is and how you want to use it. We will tell you what the ground, the code and the budget will actually allow.
No obligation. Every estimate starts with a walkthrough of the site and a straight conversation about what the ground, the span and the budget will allow.