
Deck Installation
New decks laid out for the span, the soil and the snow load your lot actually has.
What this involves →Decks for Galena — forested ground near Galena Creek where engineered plans are the norm rather than the exception.
No obligation. Every estimate starts with a walkthrough of the site and a straight conversation about what the ground, the span and the budget will allow.
Building here
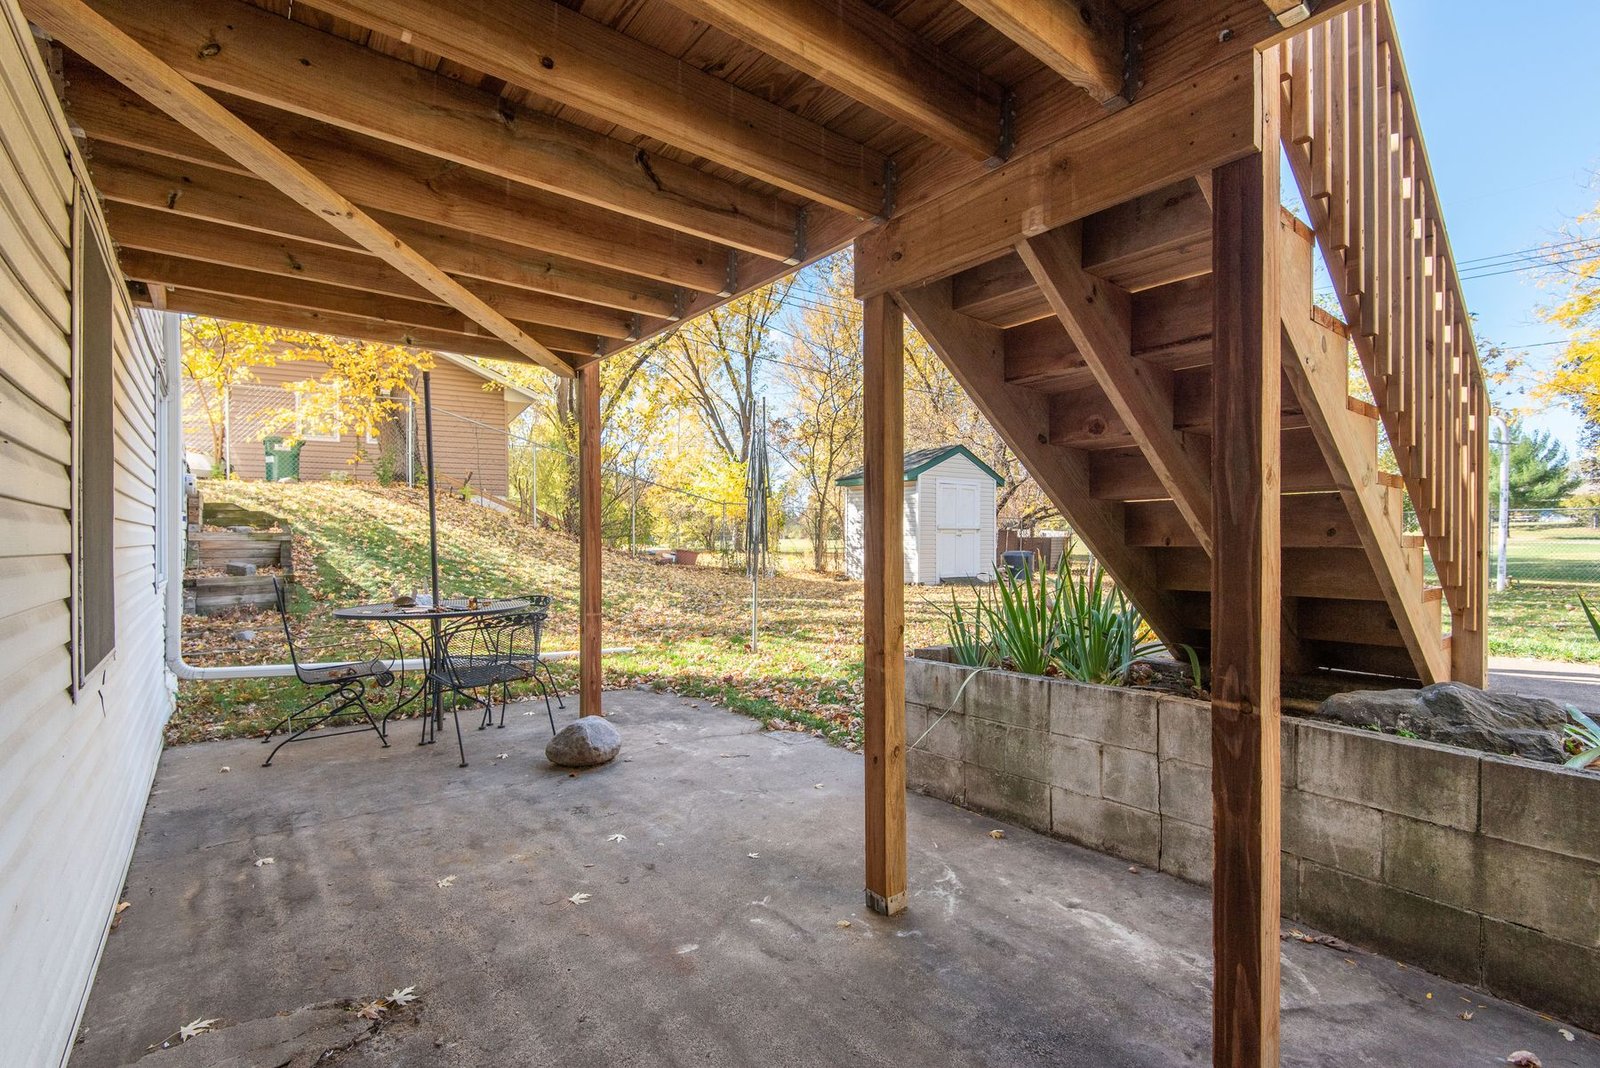
Galena sits on the forested slopes below Mount Rose, at the southern edge of the Truckee Meadows, unincorporated Washoe County. It is genuinely mountain country — Jeffrey pine, Galena Creek running through it, real winter — and it is high enough that the arithmetic of a deck changes completely from what applies on the valley floor.
Ground snow load in this region is published against elevation, and at Galena elevations the figures are substantially above Reno’s. Washoe County’s deck guidance treats 70 psf as the point where an uncovered deck needs engineered plans rather than a prescriptive detail, and a good many Galena parcels sit above that line. In practice this means most decks here are engineered projects: a design professional sizes the framing to your parcel’s actual figure, and that adds a fee and a step before the permit goes in. It is not an obstacle so much as a fact to plan around.
The rest follows from the forest and the slope. Heavy canopy keeps a deck shaded and damp, and pine needles fill board gaps and hold water exactly where you least want it. Snow sits on the structure for months rather than days. The ground is decomposed granite over rock, which digs slowly. And this is wildland interface, so what a deck is built from and what accumulates underneath it are worth real thought.
Three things shape a Galena deck.
On many Galena parcels the ground snow load exceeds the 70 psf figure at which Washoe County calls for engineered plans on an uncovered deck. Budget for the engineering rather than hoping to avoid it.
A deck here carries weight for months. That is different from a valley deck that sees snow for a few days, and it argues for correctly sized framing and for thinking about where cleared snow goes.
Constant shade under pines keeps timber wet, and needles clog board gaps and hold moisture in them. Wider gapping helps, clearing them helps more, and composite is a genuinely reasonable answer on a heavily shaded lot.
What we build in Galena
The same six services, applied to what this ground and this elevation actually present.
New decks laid out for the span, the soil and the snow load your lot actually has.
What this involves →
Rot, loose ledgers, split boards and failing rails put right before they turn into a rebuild.
What this involves →
Tearing out a deck that has reached the end of its life and rebuilding on sound footings.
What this involves →
Capped composite and PVC boards for owners who would rather not re-stain every other summer.
What this involves →
Cedar, redwood and pressure-treated pine built to move with Nevada temperature swings.
What this involves →
Guardrails, cable and metal infill that meet code height and open-space limits.
What this involves →Before you start
Not a code list. These are the things that most often change a design or a price in Galena.
Galena questions
Probably. Washoe County’s guidance calls for engineering on an uncovered deck where the ground snow load exceeds 70 psf, and much of Galena sits above that elevation band. The height and projection triggers — more than 10 feet above grade, or projecting more than 12 feet from the house — apply on top of that.
Get your parcel’s published figure from Washoe County Building and Safety early. It is the single number that determines whether this is a standard build or an engineered one.
More, and for far longer, than a deck in Reno. Snow that falls here sits, gets added to, compacts, and stays on the structure through the season rather than melting off in a few days.
The design consequence is straightforward — framing sized to the published load for your elevation. The practical consequence people forget is clearance: doors that open outward onto a deck, and stairs you actually need to use in February, both want thinking about at design stage.
There is a real argument for it. A deck that spends most of the year shaded and damp, with needles filling the gaps, is a hard environment for timber. Composite does not rot, and the shade largely removes the heat objection that counts against it on an open valley lot.
The frame underneath is still timber, so it still needs raising clear of grade, standoff post bases and airflow. And the needles still need clearing out of the gaps a couple of times a year whichever surface you choose.
It is a fair question in a wildland interface area like this. The two things within your control on a deck are what it is built from and what collects underneath it — an open under-deck space that gathers dry needles, brush and stored firewood is the classic vulnerability.
We are not a fire authority and this page is not fire-safety guidance. Local fire agencies publish current recommendations for this area, and they are worth reading before choosing materials for a Galena lot.
Usually, but it is worth working out before the build rather than during it. Wooded, sloping lots with long or steep drives make concrete delivery and lumber handling genuinely harder, and on some parcels concrete gets barrowed or pumped rather than chuted.
It is one of the things we look at during the walkthrough, because on the steeper Galena lots access affects the price more than the deck design does.
Nearby
Conditions change quickly around here. Each of these has its own page.
See all twenty-five on the service areas page, or start from the Sparks homepage.
Next step
Tell us your elevation. At Galena that one number decides whether you need an engineer before you need a builder.
No obligation. Every estimate starts with a walkthrough of the site and a straight conversation about what the ground, the span and the budget will allow.