
Deck Installation
New decks laid out for the span, the soil and the snow load your lot actually has.
What this involves →Decks for St. James Village — steep, rocky acreage south of Reno where getting materials to the site is half the problem.
No obligation. Every estimate starts with a walkthrough of the site and a straight conversation about what the ground, the span and the budget will allow.
Building here
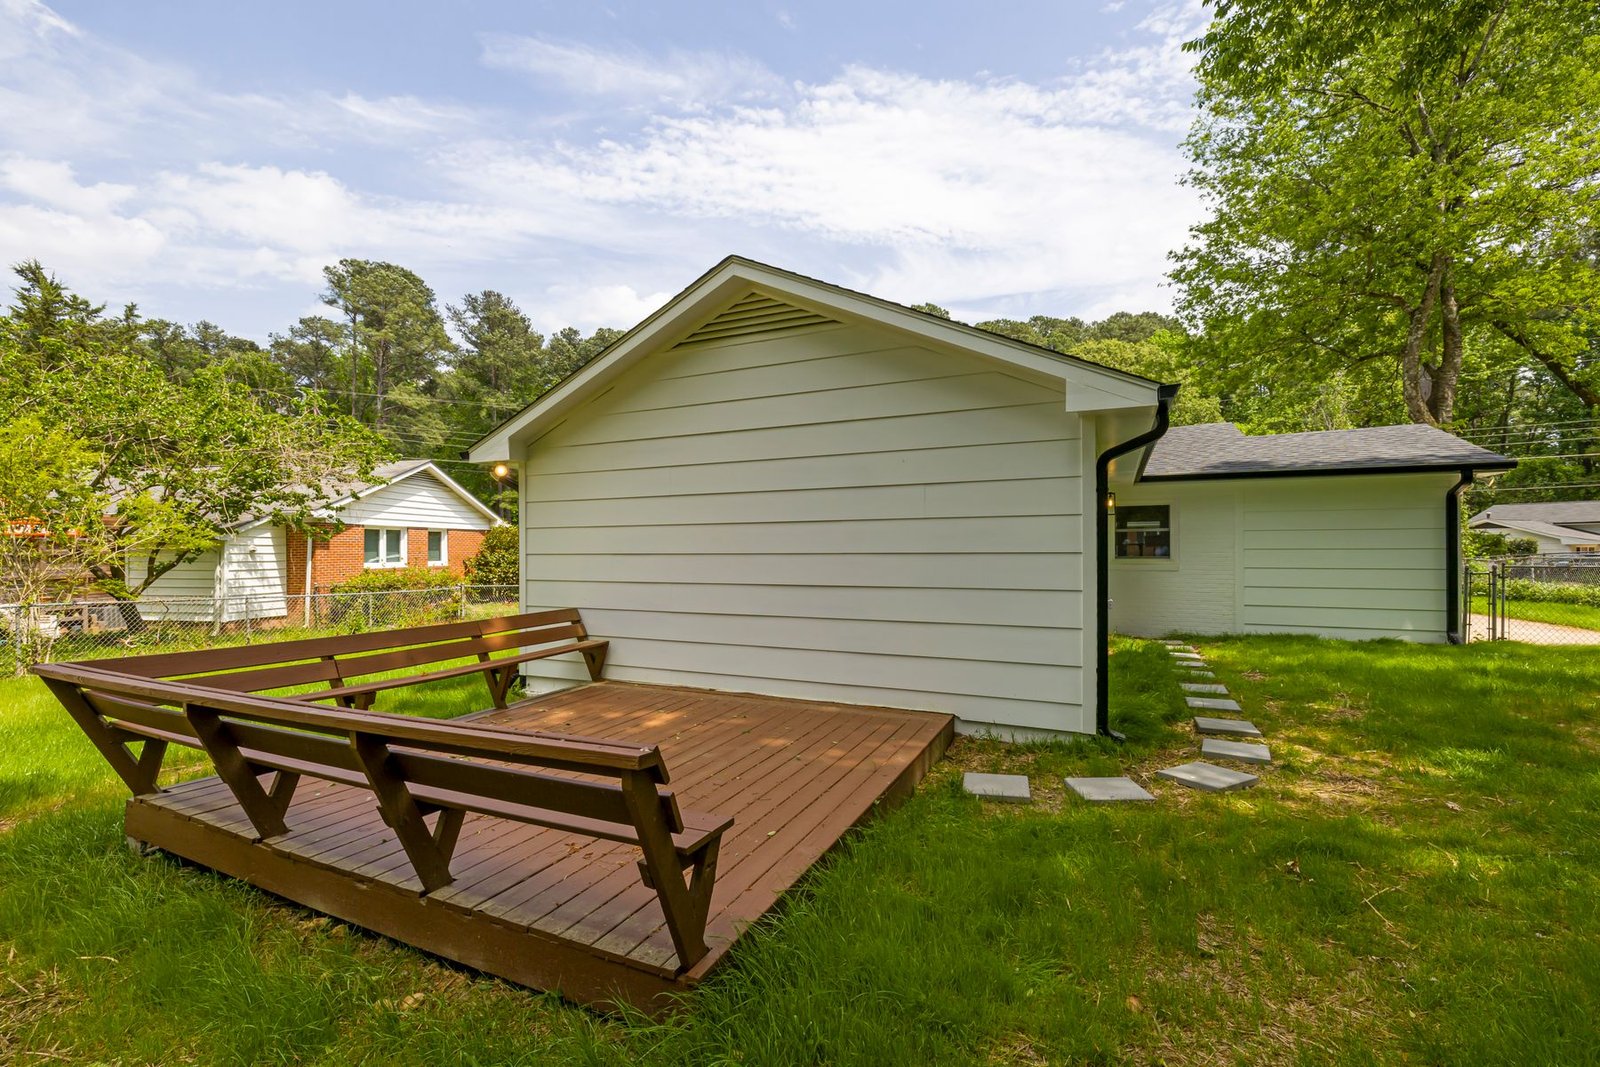
St. James Village is a gated community of large custom-home parcels on the steep ground south of Reno, unincorporated Washoe County. The lots are big, the terrain is rocky and dramatic, and the views are the reason the community exists. It is also, consistently, the hardest place in our service area to get materials and equipment to where they need to be.
That is not a complaint, it is a design input. Long, steep private drives change how concrete arrives at a footing, how lumber gets to the back of a house, and whether a machine can dig a hole or a person has to. On some St. James parcels the access question genuinely affects the price more than the deck design does, and it is far better established at the walkthrough than discovered on the day.
The elevation puts these parcels in the band where ground snow load matters. Many sit at or above the 70 psf figure at which Washoe County’s guidance calls for engineered plans on an uncovered deck, and the steepness means decks frequently stand more than ten feet above grade at their outer edge, which is a separate trigger for the same requirement. Footings go into rock. And the community has architectural review with a view on how a structure looks from neighbouring lots and from the road below.
Three things shape a St. James Village deck.
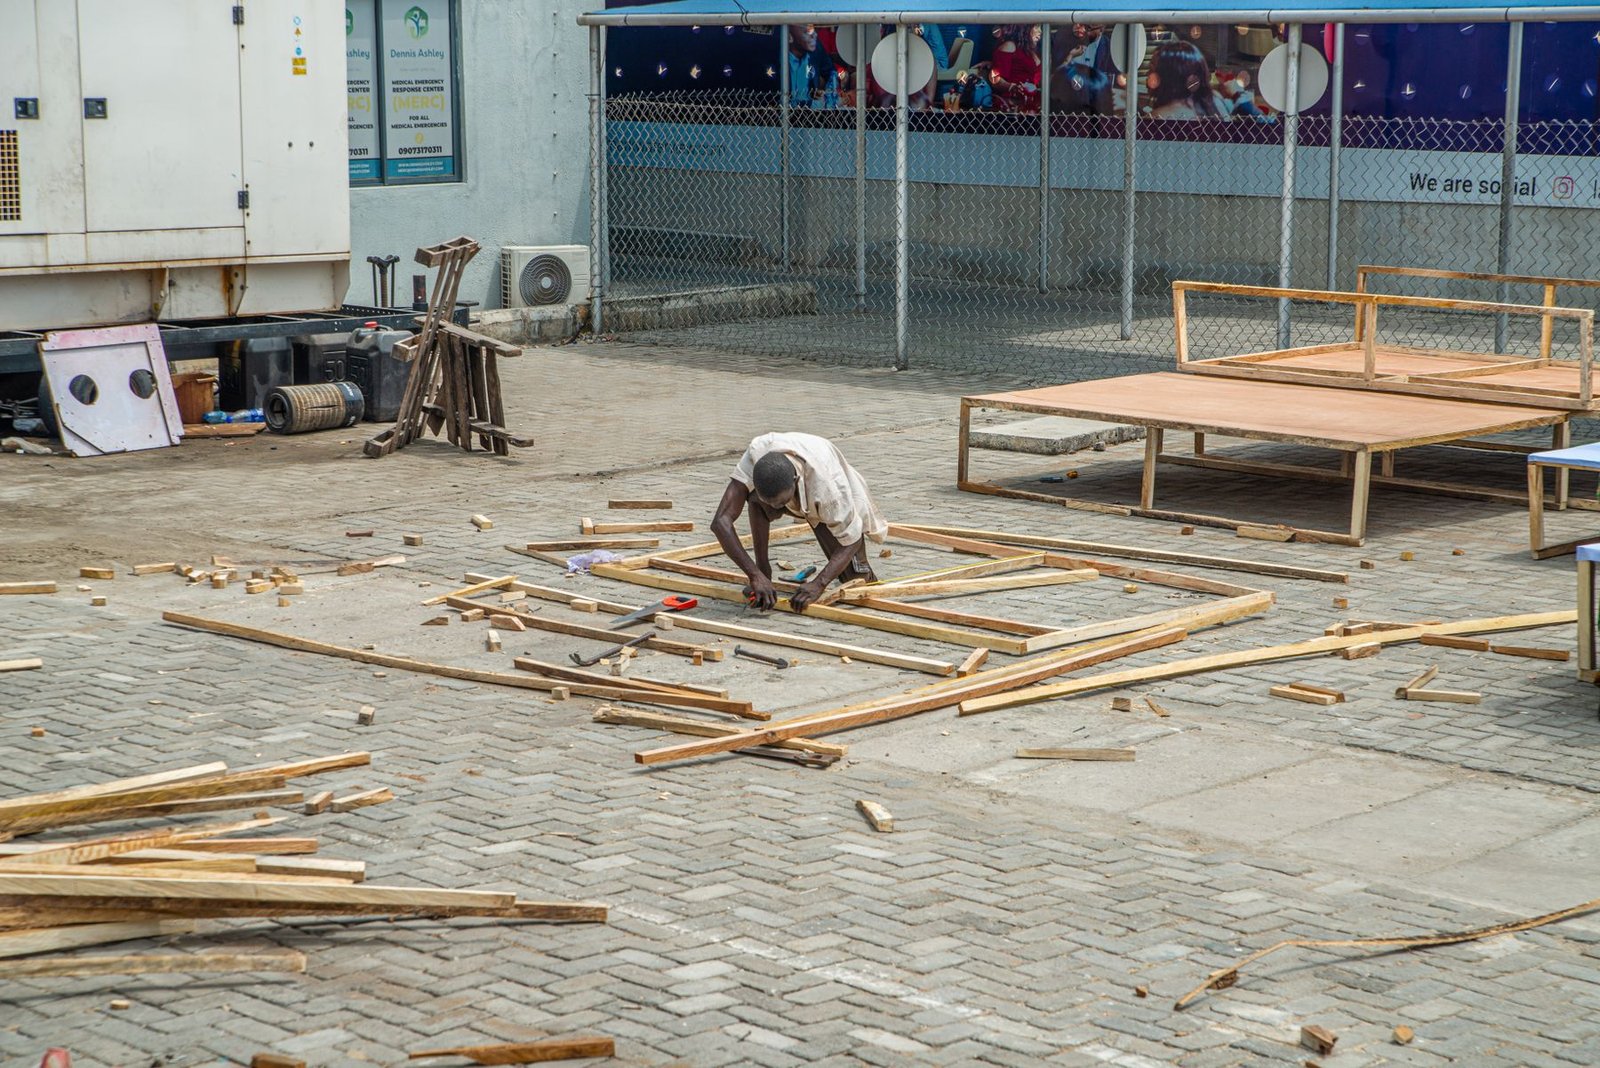
Steep private drives and long approaches change how concrete and lumber reach the work. On some parcels this is the single biggest cost variable, and it belongs in the quote rather than in a surprise.
Elevation puts many parcels at or above the 70 psf snow-load threshold, and the terrain puts many decks more than ten feet above grade. Either one calls for engineered plans under Washoe County guidance.
Footings here go into rock rather than soil on many parcels. Test holes before the layout is fixed let us move a post where that solves it and price the harder dig honestly where it does not.
What we build in St. James Village
The same six services, applied to what this ground and this elevation actually present.
New decks laid out for the span, the soil and the snow load your lot actually has.
What this involves →
Rot, loose ledgers, split boards and failing rails put right before they turn into a rebuild.
What this involves →
Tearing out a deck that has reached the end of its life and rebuilding on sound footings.
What this involves →
Capped composite and PVC boards for owners who would rather not re-stain every other summer.
What this involves →
Cedar, redwood and pressure-treated pine built to move with Nevada temperature swings.
What this involves →
Guardrails, cable and metal infill that meet code height and open-space limits.
What this involves →Before you start
Not a code list. These are the things that most often change a design or a price in St. James Village.
St. James Village questions
Because everything a deck is made of is heavy and has to arrive at the back of a house that may be a long way up a steep private drive. Concrete is the acute case: a truck that cannot get close enough to chute means pumping or barrowing, and both cost real money.
Lumber, machinery for digging, and spoil removal all have the same problem. On a St. James parcel we look at access before we look at the deck, because it can change the approach entirely.
On most of these parcels, yes, and often for two independent reasons. Washoe County’s guidance calls for engineering where the ground snow load exceeds 70 psf, where a deck projects more than 12 feet from the house, or where it stands more than 10 feet above finished grade.
The elevation here puts many parcels over the snow threshold, and the terrain puts many decks over the height one. Confirm the figures for your parcel with Washoe County Building and Safety.
Yes, with the right equipment and enough time. What changes is the method and the cost — a footing that takes twenty minutes in Spanish Springs can take most of a day here, and occasionally the answer is to relocate the post rather than fight the rock.
This is why test holes come before the footing layout is finalised. Knowing what is down there turns a potential overrun into a line in the quote.
Cable and glass, for the same reason as everywhere else in the southern foothills: the view is the point. Cable is cheaper and disappears more completely, but its tension needs braced end posts and it wants re-tensioning. Glass is the cleanest view and presents a solid face to the wind, which the posts and footings then carry.
On an exposed elevated parcel that wind load is not trivial, so glass panels want designing for rather than added to a standard post layout.
Yes. St. James Village has architectural oversight, and it takes an interest in materials, colours and how a structure reads from neighbouring lots and from the roads below — which on this terrain means a deck can be visible from a long way off.
It runs alongside the Washoe County permit on its own schedule. Design to the guidelines from the start.
Nearby
Conditions change quickly around here. Each of these has its own page.
See all twenty-five on the service areas page, or start from the Sparks homepage.
Next step
Tell us about the drive up to the house as well as the deck. On these parcels access shapes the quote as much as the design does.
No obligation. Every estimate starts with a walkthrough of the site and a straight conversation about what the ground, the span and the budget will allow.