
Deck Installation
New decks laid out for the span, the soil and the snow load your lot actually has.
What this involves →Decks for Stead — flat, open former airbase land north of Reno, where wind exposure matters more than slope ever does.
No obligation. Every estimate starts with a walkthrough of the site and a straight conversation about what the ground, the span and the budget will allow.
Building here
Stead grew up around what was Stead Air Force Base, and the land still reads that way — flat, open, largely treeless, with wide roads and an industrial edge that most Reno neighbourhoods do not have. Housing runs from 1960s base-era stock through to subdivisions built in the 2000s, so the age and quality of what you are attaching a deck to varies a great deal street by street.
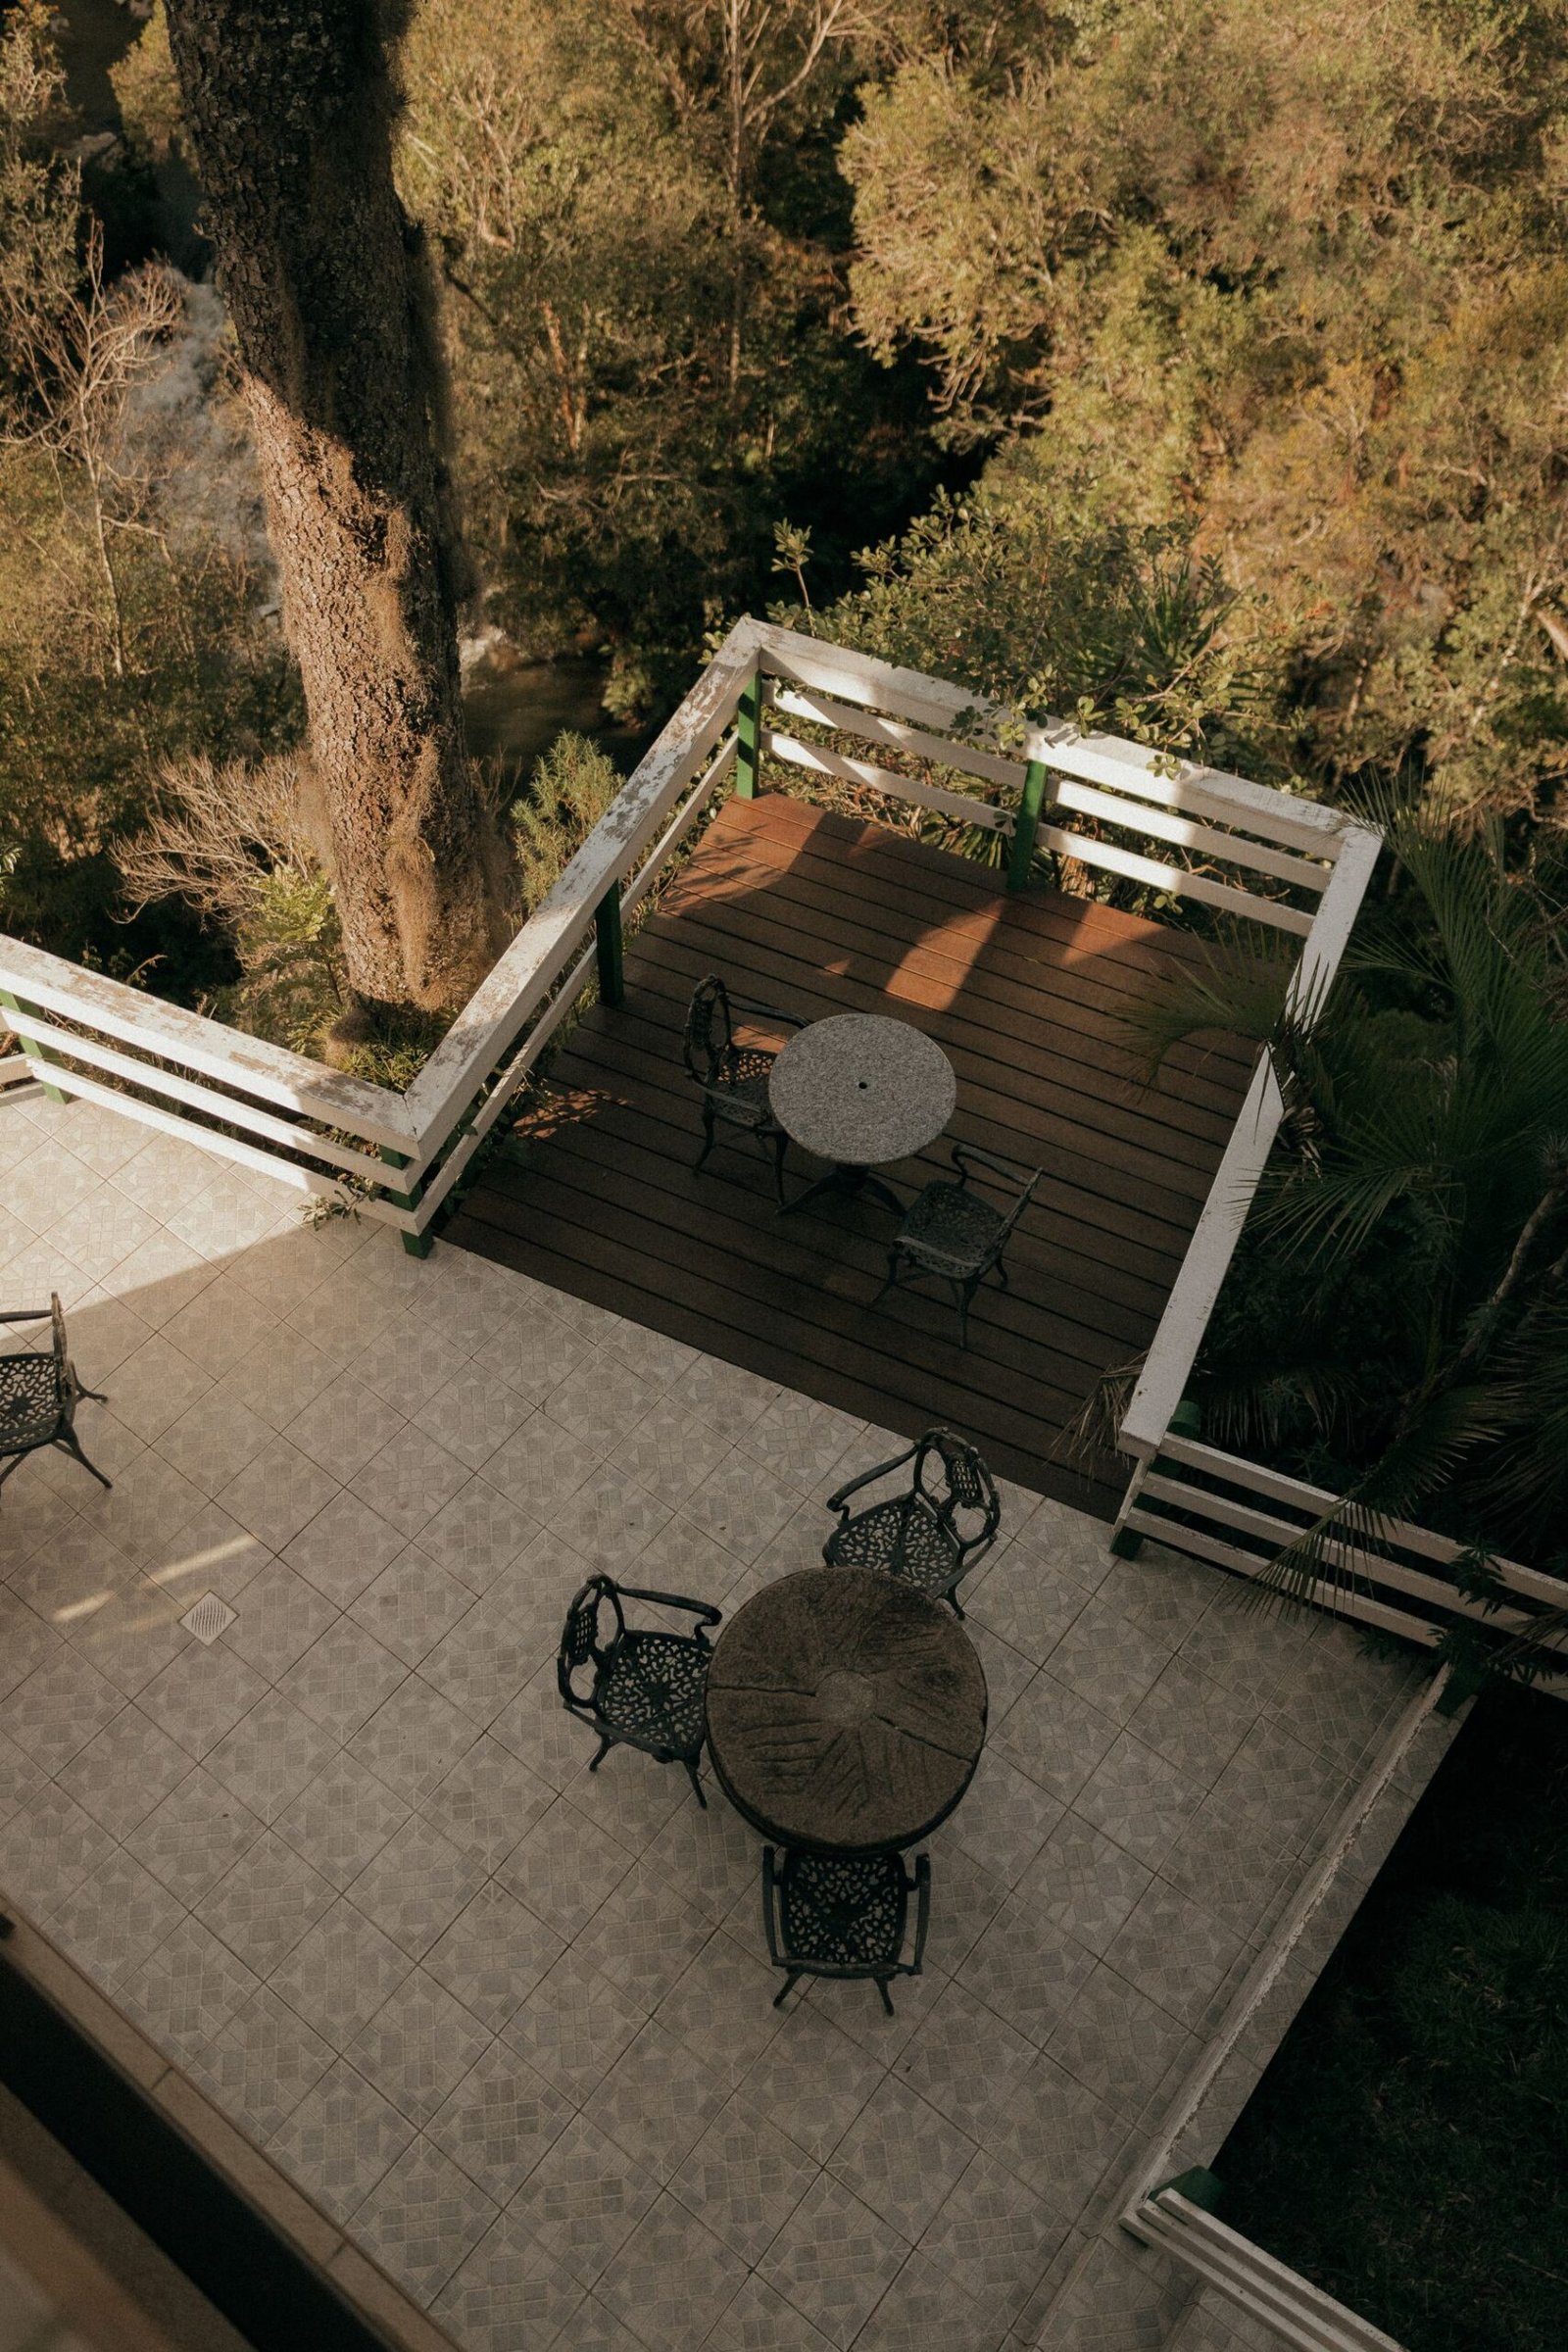
The flatness is genuinely good news. Decks here are usually low, which means fewer guardrails, shorter stairs, simpler footings and none of the height triggers that force engineered plans on a hillside lot. A low deck on level ground is about as straightforward as this work gets, and Stead has a lot of them.
What complicates it is exposure. There is nothing between Stead and the weather, and this is one of the windiest parts of the Reno area. For a deck surface that hardly matters. For anything above it — a pergola, a shade sail, a solid privacy screen — it matters enormously, because those structures collect wind load and drive it into posts and footings. Stead also sits several hundred feet above the Meadows floor, so it is colder, frost goes deeper and the ground snow load is higher than central Reno’s. Permits run through City of Reno Development Services.

Three things shape a Stead deck.
Flat lots mean low decks, and low decks are simpler: fewer guardrails, shorter stairs, less structure. If your deck stays under 30 inches above grade, a good deal of complexity disappears.
Open ground with no windbreak. Anything you put above the deck becomes a sail and loads the footings accordingly. Solid privacy panels are the most commonly underestimated version of this.
Base-era 1960s houses and 2000s tract homes need different things from a ledger connection. On the older stock we check rim joist condition before attaching anything to it.
What we build in Stead
The same six services, applied to what this ground and this elevation actually present.
New decks laid out for the span, the soil and the snow load your lot actually has.
What this involves →
Rot, loose ledgers, split boards and failing rails put right before they turn into a rebuild.
What this involves →Tearing out a deck that has reached the end of its life and rebuilding on sound footings.
What this involves →
Capped composite and PVC boards for owners who would rather not re-stain every other summer.
What this involves →
Cedar, redwood and pressure-treated pine built to move with Nevada temperature swings.
What this involves →
Guardrails, cable and metal infill that meet code height and open-space limits.
What this involves →Before you start
Not a code list. These are the things that most often change a design or a price in Stead.
Stead questions
Often, in Stead, because the ground is flat. Guards are generally required once the walking surface is more than 30 inches above the ground below, so a deck built low enough sits under that threshold.
It is worth designing for deliberately. Dropping a deck a few inches to stay below the line removes the guardrail cost, keeps sightlines open and simplifies the whole structure. Confirm the current threshold with City of Reno Development Services.
Two honest answers. Structurally, anything overhead has to be designed for the load rather than added casually — deeper footings, bigger posts, proper bracing. Practically, a solid screen is the worst option because it catches everything; a slatted screen with gaps sheds a good deal of the pressure and still gives you privacy.
Planting eventually helps, but it takes years and there is very little established cover here to work with.
Yes, the developed part of Stead is inside City of Reno limits and permits go through Reno Development Services on the ONE portal. That distinguishes it from parts of Cold Springs and Lemmon Valley nearby, which include unincorporated Washoe County parcels.
If your property is out towards those edges, the parcel record is worth checking rather than assumed.
Yes, in two ways that matter. Frost goes deeper than in central Reno, so footings need to go deeper. And ground snow load in this region is published against elevation, so the figure that applies here is higher than the downtown one.
Neither is dramatic at Stead’s elevation — nothing like the foothills — but building to the Reno valley-floor number would be building to the wrong number. Confirm the figures for your parcel.
Often it is, but it is fifty or sixty years old and it has usually had work done to it, so it is worth checking rather than assuming. The specific thing we look at is the rim joist a new ledger would bolt to, and whether any previous deck left water damage there.
Where the rim joist is compromised, or its condition simply cannot be established, a freestanding deck sidesteps the problem entirely at the cost of a few more footings.
Nearby
Conditions change quickly around here. Each of these has its own page.
See all twenty-five on the service areas page, or start from the Sparks homepage.
Next step
Tell us how low you want the deck and whether you want shade over it. On flat, windy ground those two decide the structure.
No obligation. Every estimate starts with a walkthrough of the site and a straight conversation about what the ground, the span and the budget will allow.