
Deck Installation
New decks laid out for the span, the soil and the snow load your lot actually has.
What this involves →We build, repair and replace decks across Sparks, Reno and the surrounding communities. What follows is how we work — not a list of adjectives about ourselves.
No obligation. Every estimate starts with a walkthrough of the site and a straight conversation about what the ground, the span and the budget will allow.
Who we are
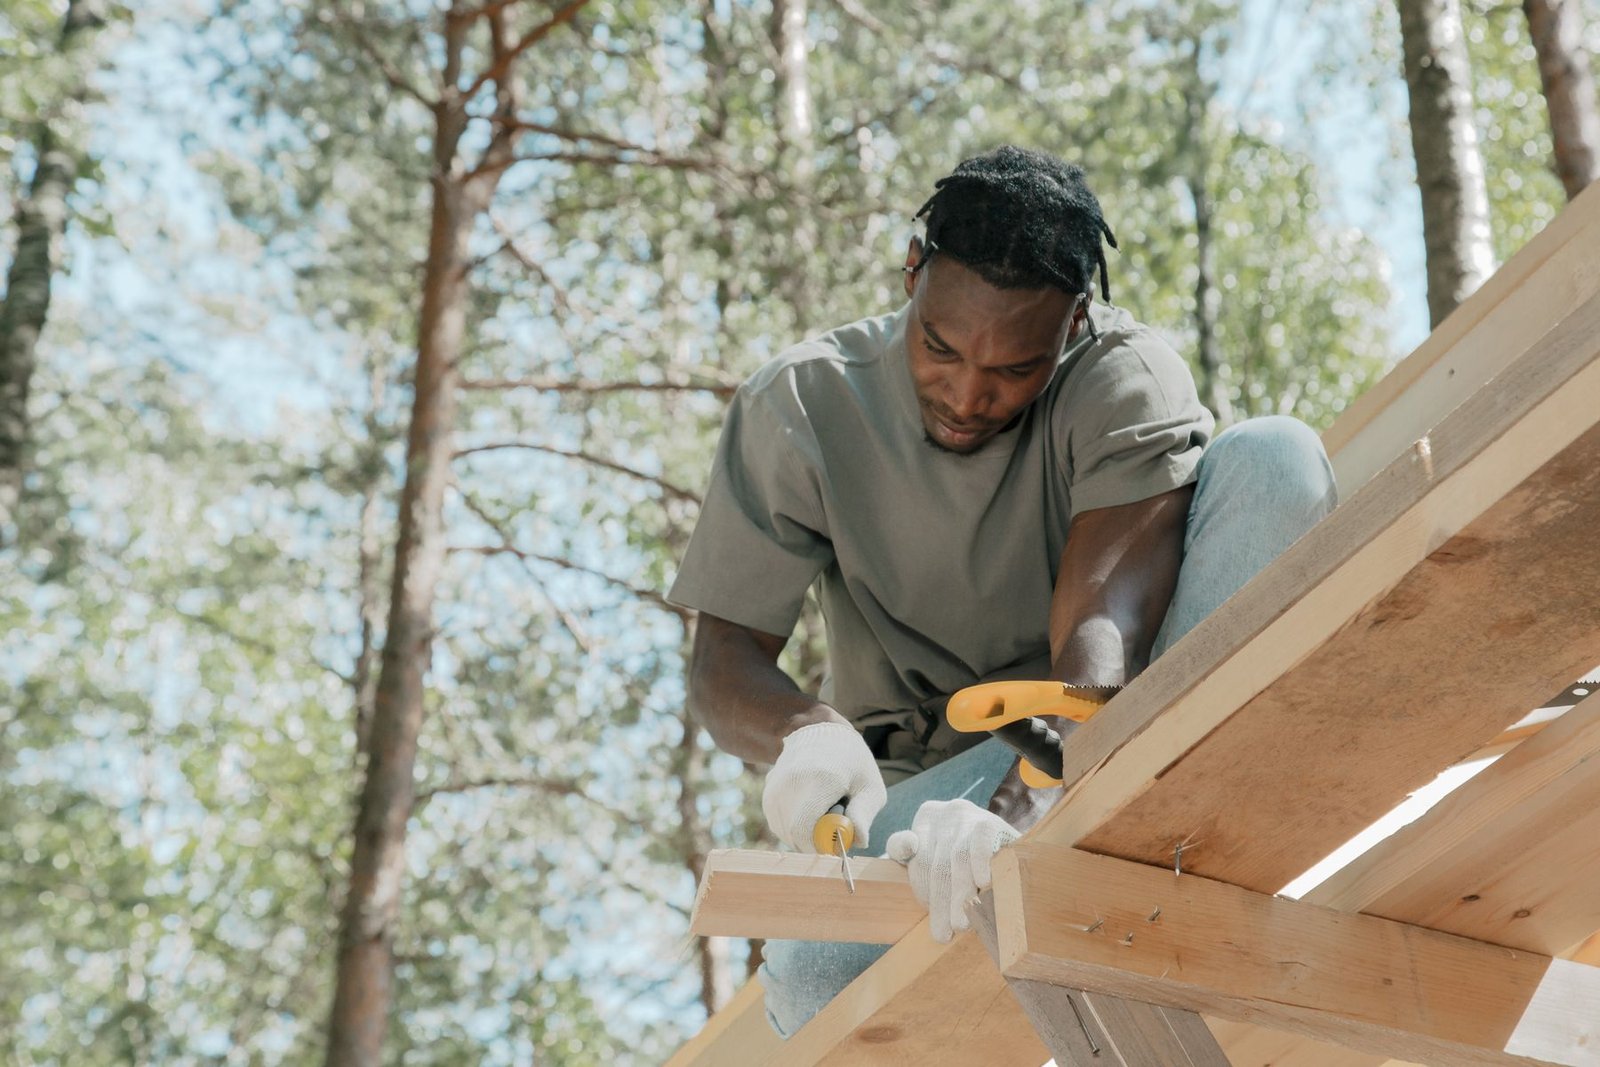
Deck Builder Sparks works on outdoor structures in Northern Nevada. New builds, replacements, repairs, and the railings that most people only think about once they wobble. That is the whole of it — we are not a general remodelling company that also does decks when the schedule is thin.
The reason that focus matters is that decks in this region fail in specific, repeatable ways, and almost all of them are structural rather than cosmetic. Water gets behind a ledger that was never properly flashed and rots the rim joist of the house from the inside. Post bases sit directly on concrete and wick moisture into end grain. Guardrail posts are lag-screwed to a rim board that cannot resist the leverage. Joists are run to spans that were fine at sea level and are not fine under a foothill snow load. None of that is visible from a photograph of the finished deck, which is exactly why it keeps happening.
So the first thing we do on any job, new or existing, is look at the structure. On a repair that means getting underneath with a torch and a probe before quoting. On a new build it means digging test holes before finalising a footing layout, because the ground here — decomposed granite, shallow rock, expansive clay, the occasional forgotten septic field — regularly refuses to accept a post where the drawing wants one.
The second thing is telling you what we find, including when the answer is inconvenient. If a deck you hoped to repair needs replacing, you will hear that. If the shape you have drawn does not work on your lot, you will hear that too, at the walkthrough, before anyone has spent money on plans.
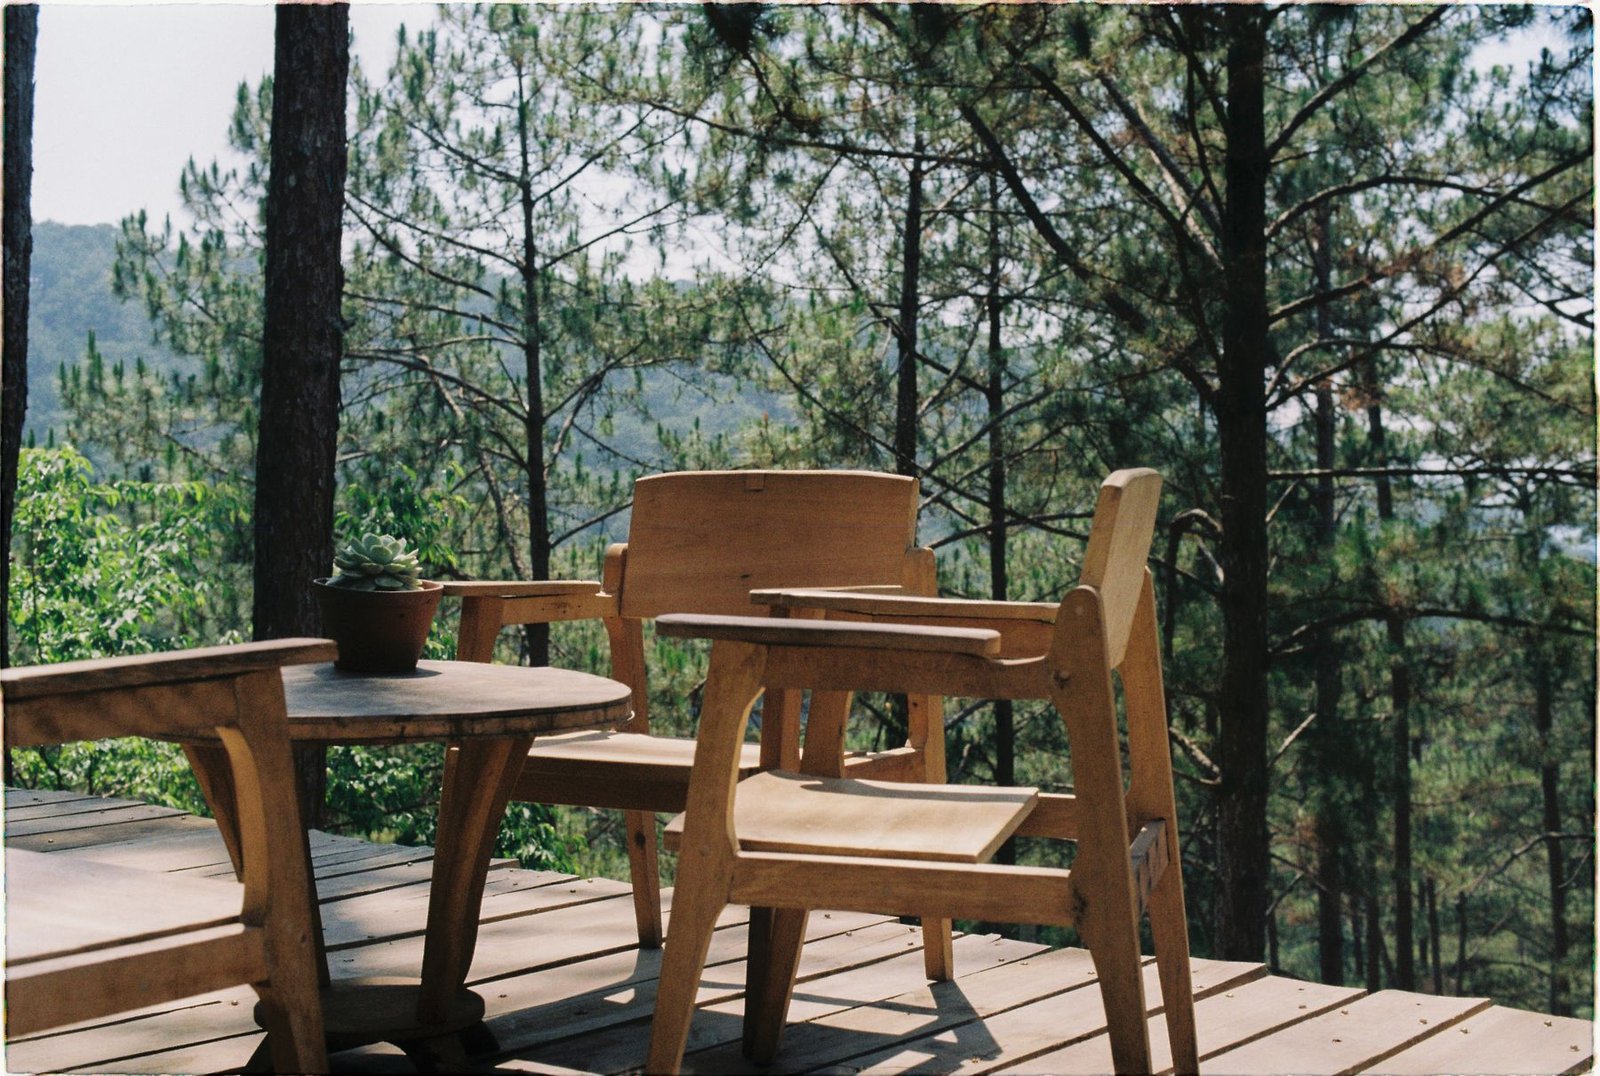
Three things we do consistently, which between them account for most of the difference in how a deck ages.
Boards are the cheap, replaceable part. Footings, ledger, beams and post connections are the deck. We spend the time and the budget there first, and we will not lay a new surface over a frame we think is failing.
Ground snow load, frost depth and wind speed here are published by elevation and by jurisdiction, and they vary sharply within a short drive. We size framing to the figures that apply to your parcel rather than to a national span table.
Setbacks, egress doors, HOA design review, septic fields, access for materials on a hillside lot. These decide projects, and they are much cheaper to discover at the walkthrough than after drawings exist.
What we build
Each one has its own page, because each one raises genuinely different problems.
New decks laid out for the span, the soil and the snow load your lot actually has.
What this involves →
Rot, loose ledgers, split boards and failing rails put right before they turn into a rebuild.
What this involves →
Tearing out a deck that has reached the end of its life and rebuilding on sound footings.
What this involves →
Capped composite and PVC boards for owners who would rather not re-stain every other summer.
What this involves →
Cedar, redwood and pressure-treated pine built to move with Nevada temperature swings.
What this involves →
Guardrails, cable and metal infill that meet code height and open-space limits.
What this involves →Working with us
Through the form, with photos if you have them. Photos of the underside of an existing deck are worth more than any description.
At the ground, the wall, the drainage, the access and the aspect. This is where the awkward questions belong.
Dimensions, materials in plain language, and a breakdown of where the cost sits. No obligation attaches to this stage.
Establishing which department governs the parcel, preparing the submittal, and arranging engineered drawings if the thresholds require them.
Footings and frame first, then surface, then guards and stairs. Cuts made on site so the deck fits the space rather than the drawing.
After sign-off, a walk round so you know how it is put together and what it will want from you over the years.
Plainly
And, equally, what not to expect — because a page like this is usually where companies start claiming things.
Where we work
Twenty-five areas across Washoe, Storey and Lyon counties, each with its own page on what building there actually involves.
Next step
Tell us what you have got and what you want. The first useful thing we can do is tell you which of those two is the constraint.
No obligation. Every estimate starts with a walkthrough of the site and a straight conversation about what the ground, the span and the budget will allow.