
Composite Deck Installation
Capped composite and PVC boards for owners who would rather not re-stain every other summer.
What this involves →Taking out a deck that has reached the end of its working life and rebuilding on footings and framing that meet what is required now, not what was normal in 1994.
No obligation. Every estimate starts with a walkthrough of the site and a straight conversation about what the ground, the span and the budget will allow.

What this involves
People imagine the hard part is the new deck. It usually is not. The hard part is what comes out, what is discovered while it is coming out, and what the building department expects once the structure is exposed.
A deck built twenty or thirty years ago was built to different requirements, and often to none at all — unpermitted decks are common on older properties across the Truckee Meadows, added by a previous owner over a weekend. Once it is gone, whatever replaces it is judged against the code in force today. That is usually good news structurally, but it means the replacement is rarely a like-for-like copy. Guard heights, footing depths, joist spans and the ledger detail may all differ from what was there.
The second thing replacement exposes is the house. When the old ledger comes off, you find out what has been happening behind it. Sometimes nothing. Often there is damage to the rim joist or the sheathing that has to be repaired before a new deck can attach to anything. It is not a pleasant discovery but it is far better found now than in another decade.
The old footings are the one thing worth checking before assuming they go. Occasionally they are sound, correctly placed and deep enough to reuse. More often they are shallow, undersized for current spans, or in the wrong place for the deck you actually want. We look rather than assume, because reusing good footings saves real money.
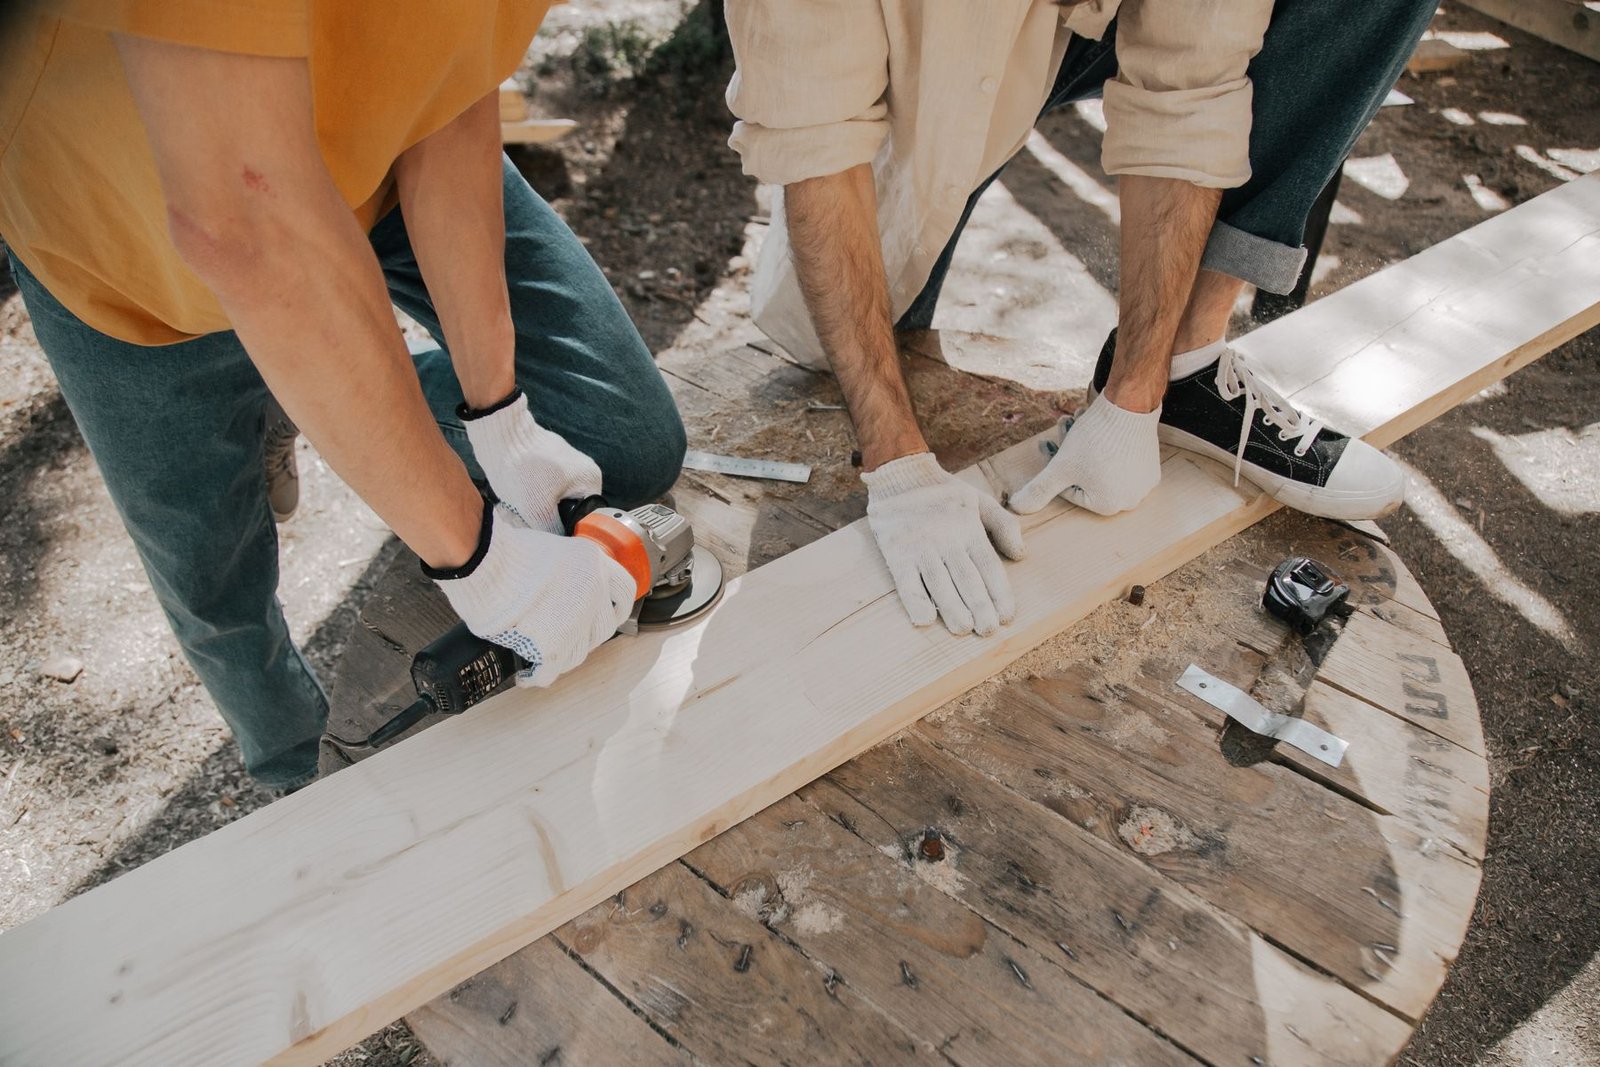
Demolition, disposal and the rebuild, as one job.
Dismantling the existing structure, removing the ledger, and hauling the material away. Older pressure-treated timber cannot simply go in a skip with the green waste, and we deal with that.
Inspecting the rim joist and sheathing where the old ledger came off, repairing water damage found there, and installing new flashing before anything is re-attached.
New footings where the old ones will not serve, framing sized to the ground snow load for your elevation, and guards and stairs built to the heights and dimensions currently required.
Why it pays off
Worth understanding, because the quote often surprises people who were pricing a new deck on bare ground.
How it runs
The order matters, because each stage can change the one after it.
Why the deck is being replaced, what the frame and footings are doing, and whether any of the existing structure is worth keeping.
The new deck drawn and specified, then filed with the authority for your parcel. Engineered drawings arranged where snow load, projection or height require them.
The old structure comes down and goes away. This is also when we find out what has been happening behind the ledger.
Any damage to the rim joist or sheathing put right, and new flashing installed, before a single new framing member goes up.
Footings placed or reused after inspection, posts on standoff bases, beams and joists sized to current spans.
Decking, guardrails and stairs, final inspection, site cleared and a walk round.
The frame decides, not the boards. A few photos of the underside and the ledger will usually settle it.
Re-decking a sound frame, boards plus railing, everything above the footings, or a complete rebuild. The calculator prices each and shows what re-decking alone would have cost, so you can see what the extra scope buys.
Questions
Sometimes, and it is always worth checking because it saves real money. They need to be deep enough for the local frost requirement, large enough for the loads the new deck will impose, and in positions that suit the new framing layout. Decks built before permits were routinely pulled often fail on at least one of those.
We assess them once the old structure is off rather than promising either way beforehand.
We stop, show you, and price the repair before continuing. It is not unusual — a failed ledger flashing does its damage to the house, not the deck. Repairing the rim joist and sheathing is normal carpentry, but it is extra work and extra cost, and it has to happen before anything can be bolted back on.
We flag it as a possibility on every replacement quote so it is not a shock if it appears.
No, and replacement is the natural moment to change it. Since the structure is coming out anyway, altering the footprint costs far less now than it ever will again. Bear in mind that setbacks apply to the new footprint, and going larger may push the project into different requirements.
Yes, and it is a common choice at this point. One thing to plan for: composite boards generally require closer joist spacing than timber decking, and closer still if you want a diagonal pattern. If the frame is being rebuilt anyway that is easy to accommodate; it is exactly the kind of decision that costs nothing now and a great deal later.
Our composite page covers the trade-offs in full.
Longer than the build alone, because demolition, any wall repair found behind the ledger, and inspection scheduling all sit inside the window. The parts we control move quickly; plan review and inspector availability are the variables.
We will not quote you a timeline we cannot control, but we will tell you what stage the job is at and what it is waiting on.
Occasionally, yes — if the old deck can stay in use during the build, if the new position has better ground and better sun, and if you are happy to remove the old one later as a separate job. It also avoids the ledger unknowns entirely if the new deck is freestanding.
It is a genuine option and worth raising at the walkthrough rather than assuming replacement in place is the only route.
Related work
Most projects touch more than one of these.
Capped composite and PVC boards for owners who would rather not re-stain every other summer.
What this involves →
Cedar, redwood and pressure-treated pine built to move with Nevada temperature swings.
What this involves →
Guardrails, cable and metal infill that meet code height and open-space limits.
What this involves →Where we work
The same job costs and behaves differently in Verdi than it does in Fernley. Each area page explains why.
Not on the list? Ask anyway — the boundary is fuzzy at the edges.
Next step
If you have repaired the same deck three summers running, a replacement quote is worth having alongside the next repair quote.
No obligation. Every estimate starts with a walkthrough of the site and a straight conversation about what the ground, the span and the budget will allow.