
Deck Installation
New decks laid out for the span, the soil and the snow load your lot actually has.
What this involves →Decks for Fernley — lower, flatter and drier than the Meadows, on Lyon County criteria rather than Washoe.
No obligation. Every estimate starts with a walkthrough of the site and a straight conversation about what the ground, the span and the budget will allow.

Building here
Fernley sits east of Sparks along the I-80 corridor, in Lyon County, at around 4,100 feet — lower than the Truckee Meadows and noticeably lower than anywhere in the foothills. It has grown fast since the 2000s, so much of the housing is modern tract development on flat, graded lots, with older properties in the original town core.
Structurally this is the most straightforward part of our service area. The ground is flat, so decks are generally low, which means fewer guardrails, shorter stairs and simpler footings. The lots are level and were graded for development. And the elevation puts Fernley at the bottom of the snow load range — Lyon County’s published criteria give frost depth as 18 inches below 5,000 feet elevation and 24 inches at or above it, which puts most of Fernley in the shallower band, and the snow figures for this elevation are correspondingly modest.
What is different is the rulebook. Fernley is a city in Lyon County, and the City of Fernley and Lyon County Building Division handle permitting rather than Washoe County or the ONE portal that serves the Reno-Sparks area. Lyon County adopts the same Northern Nevada regional amendments as its neighbours, so the wind speed and seismic category are familiar, but the snow table column and the frost depth are its own. The other local factors are alkali soils in places, real summer heat at this lower elevation, and very little natural shade.
Three things shape a Fernley deck.
The City of Fernley and Lyon County Building Division review the work, and Lyon County publishes its own frost depth and snow figures. Nothing about the Washoe County process or the ONE portal carries across.
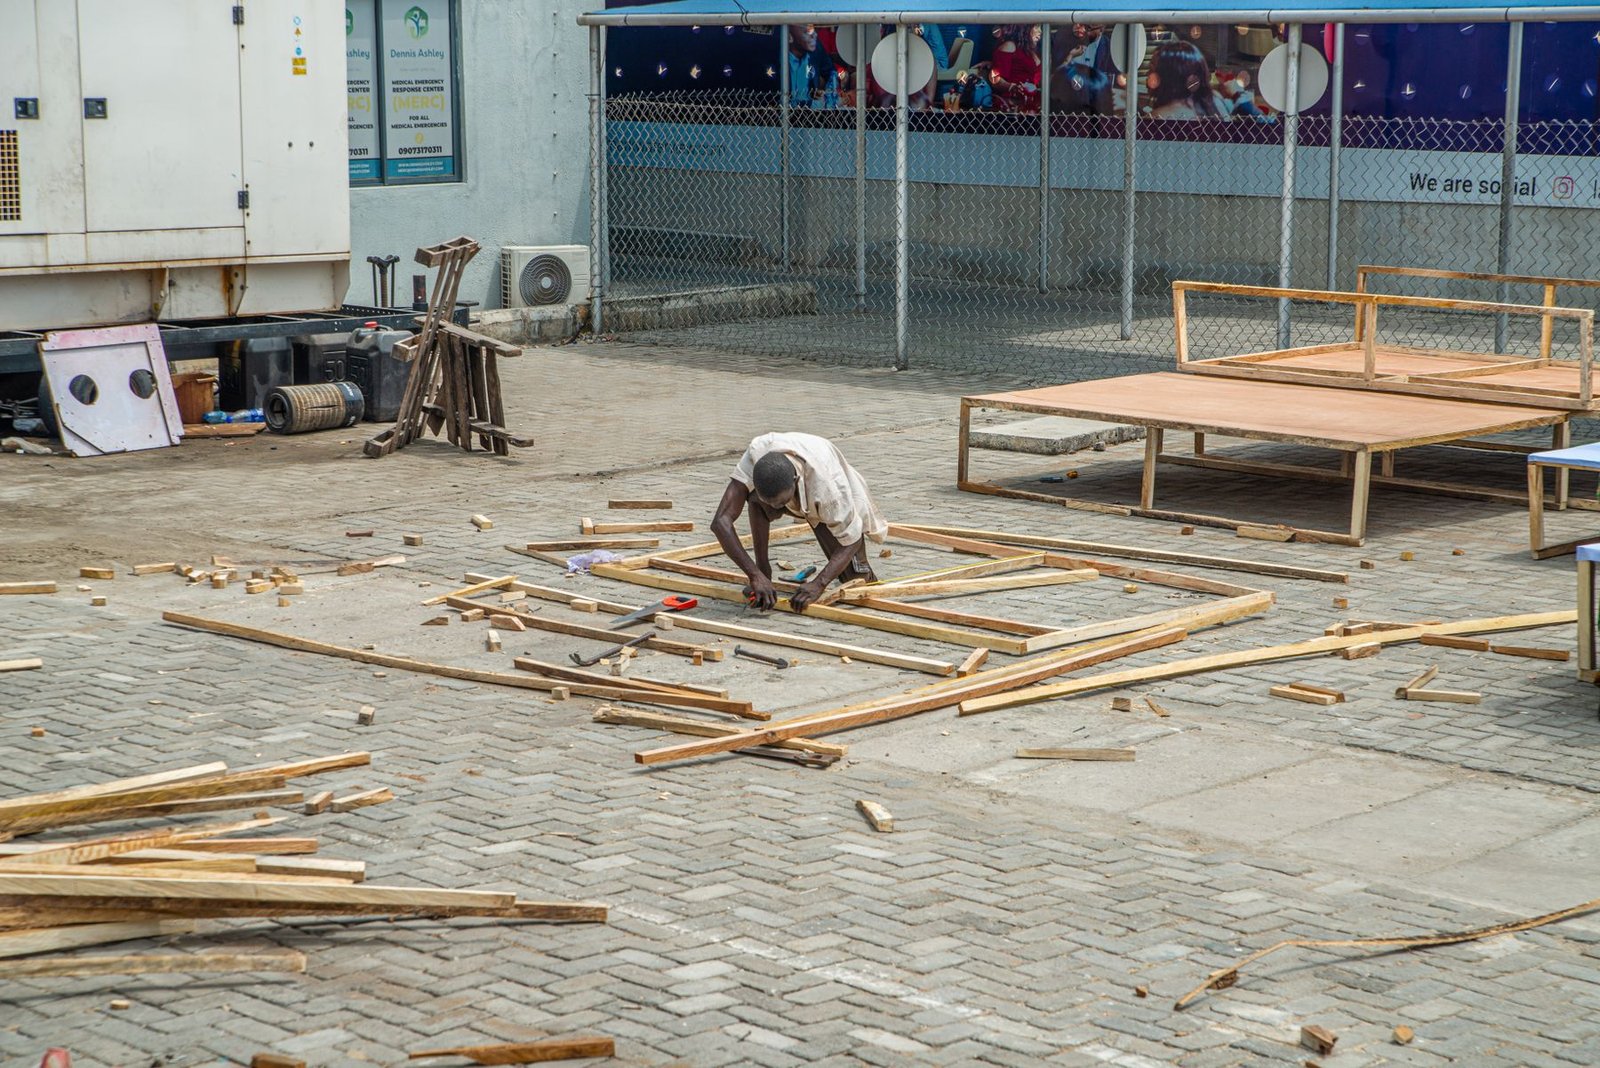
Level lots mean decks that often stay under 30 inches above grade, which avoids guardrails and simplifies everything. It is worth designing for deliberately rather than by accident.
Lower elevation means hotter summer afternoons than Reno, and there is very little mature tree cover. Shade is the thing people most often wish they had built in, and dark composite decking gets genuinely hot here.
What we build in Fernley
The same six services, applied to what this ground and this elevation actually present.
New decks laid out for the span, the soil and the snow load your lot actually has.
What this involves →
Rot, loose ledgers, split boards and failing rails put right before they turn into a rebuild.
What this involves →
Tearing out a deck that has reached the end of its life and rebuilding on sound footings.
What this involves →
Capped composite and PVC boards for owners who would rather not re-stain every other summer.
What this involves →
Cedar, redwood and pressure-treated pine built to move with Nevada temperature swings.
What this involves →
Guardrails, cable and metal infill that meet code height and open-space limits.
What this involves →Before you start
Not a code list. These are the things that most often change a design or a price in Fernley.
Fernley questions
The City of Fernley, working with the Lyon County Building Division. This is a genuinely important distinction: Fernley is not in Washoe County, and it does not use the regional ONE portal that serves Reno, Sparks and Washoe County.
Lyon County adopts the same Northern Nevada regional code amendments as its neighbours, so much of the framework is shared, but the process, the fees and several of the design figures are its own. Confirm current requirements with them directly.
Lyon County’s published criteria give 18 inches for elevations under 5,000 feet and 24 inches at or above 5,000 feet. Fernley sits around 4,100 feet, which puts most of the city in the shallower band.
That is a real advantage over the foothill communities, where footings go deeper and dig harder. Confirm the requirement for your parcel with the Lyon County Building Division before excavating.
Yes. Ground snow load in this region is published against elevation, and Fernley is lower than the Truckee Meadows floor, let alone the foothills. Lyon County has its own column in the regional table.
Practically that means lighter framing than the same deck would need in Verdi or Galena. It does not mean no framing standard — the published minimums still apply, and wind and seismic requirements are shared across the region.
Hotter than in Reno. Fernley is lower, drier and gets strong summer afternoon sun with almost no natural shade to soften it, and a dark composite board in that situation is genuinely uncomfortable barefoot.
If you want composite here, go lighter on colour than you would in a shaded mountain setting, and plan shade into the design from the start rather than adding an umbrella afterwards. Timber runs cooler underfoot if bare feet are the priority.
Variable, and alkali soils turn up in parts of the area. Flat, graded subdivision lots are generally predictable and dig easily, which is one of the reasons work here is more straightforward than in the foothills.
We still dig test holes rather than assume. Drainage on flat ground is worth attention too — water does not run off quickly, and a deck sitting low on ground that holds water after a storm is worth raising slightly.
Nearby
Conditions change quickly around here. Each of these has its own page.
See all twenty-five on the service areas page, or start from the Sparks homepage.
Next step
Tell us roughly where in Fernley you are. Lyon County criteria differ from Washoe’s, and we build to the right set.
No obligation. Every estimate starts with a walkthrough of the site and a straight conversation about what the ground, the span and the budget will allow.