
Deck Installation
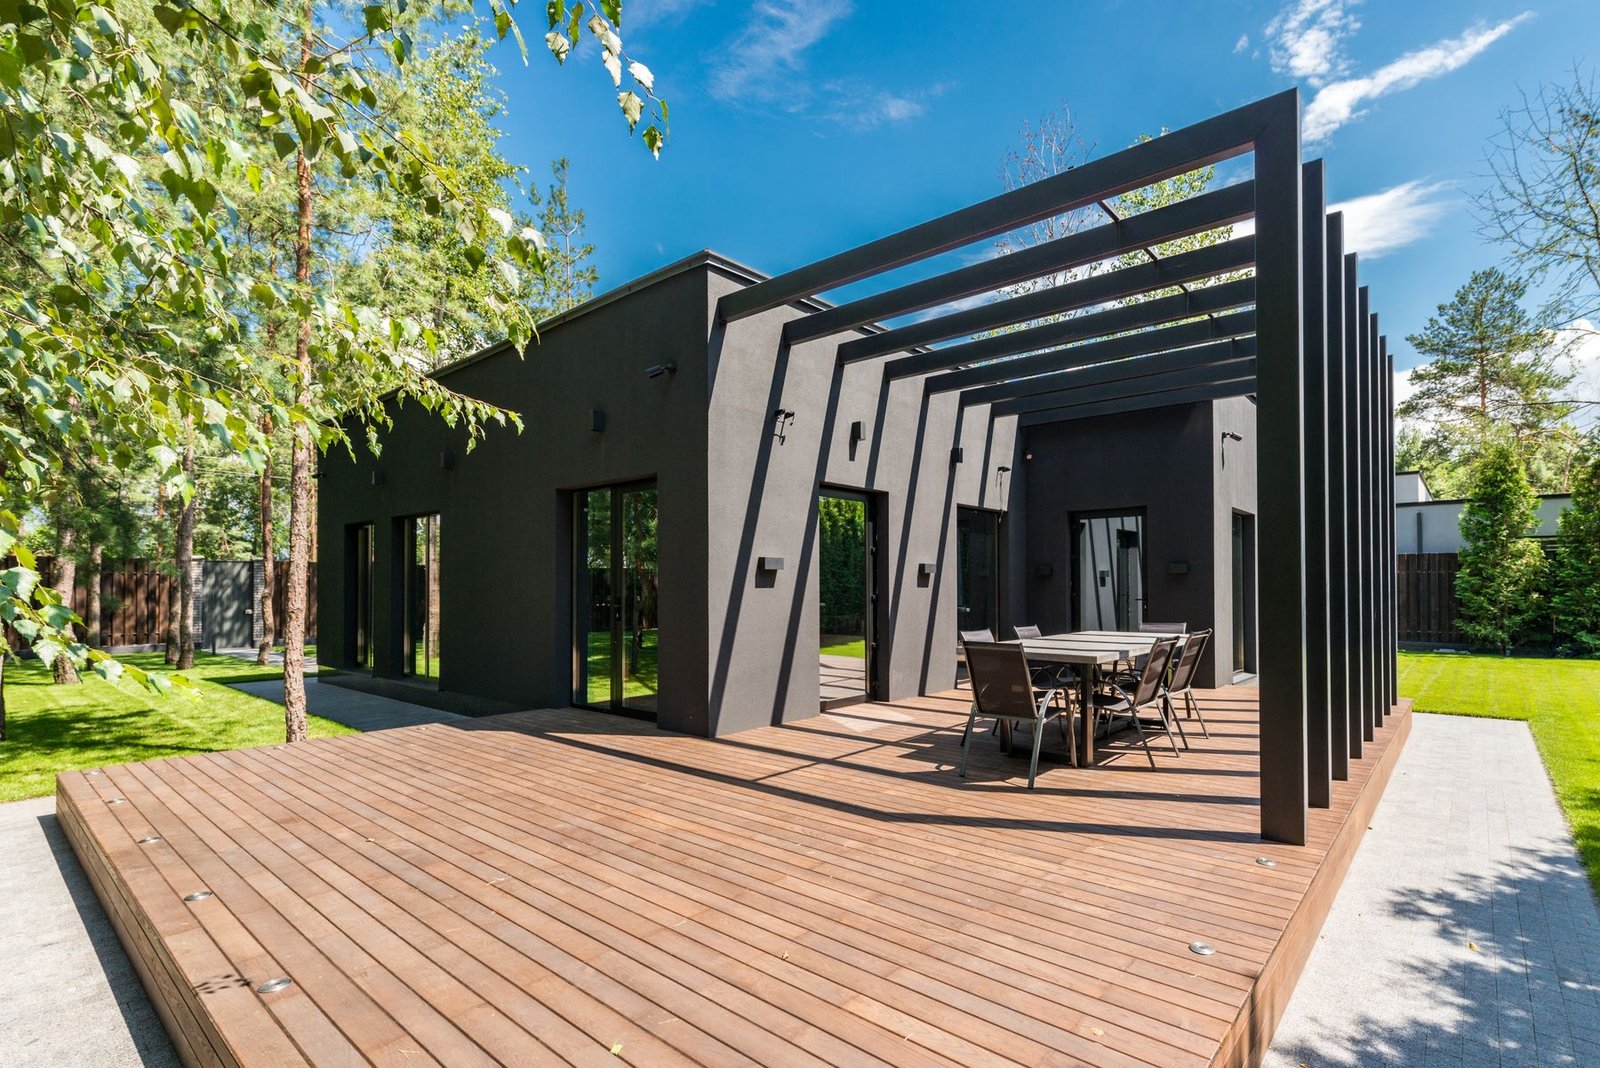
New decks laid out for the span, the soil and the snow load your lot actually has.
What this involves →Decks for Cold Springs — the far north end of the valley, higher and colder than Reno, where the name is not decorative.
No obligation. Every estimate starts with a walkthrough of the site and a straight conversation about what the ground, the span and the budget will allow.
Building here
Cold Springs is the northernmost of the developed valleys, past Stead on the way towards the county line, and it sits higher than the Truckee Meadows. That elevation combined with open, treeless terrain and cold air pooling in the valley bottom makes it consistently colder than Reno — snow that has melted downtown will still be sitting here.
The consequences for a deck are specific rather than dramatic. Frost goes deeper, so footings go deeper. The ground snow load published for this elevation is higher than the valley-floor figure, so joists and beams are sized to a bigger number. And a deck that holds snow through the winter is carrying that weight for months, not days, which is the case for building to the correct load rather than the convenient one.
Housing here is a mix of newer tract development and older rural parcels, some of the latter on wells and septic. Exposure is high — this is open country with no shelter, so wind matters for anything you build above the deck. Jurisdiction is mixed: much of Cold Springs is unincorporated Washoe County, with some parcels annexed into the City of Reno, so the parcel record decides who reviews the project.
Three things shape a Cold Springs deck.
Cold air pools here and frost penetrates further than in the Meadows. Footings have to reach below it onto undisturbed ground, and building to a Reno figure would be building to the wrong one.
A deck up here carries snow load for a sustained period rather than a few days. Joists and beams sized to the published load for this elevation, not to a generic span table.
Little natural shelter and real wind. It barely affects the deck surface and it strongly affects pergolas, shade sails and solid privacy panels, which need footings sized for the load they collect.
What we build in Cold Springs
The same six services, applied to what this ground and this elevation actually present.
New decks laid out for the span, the soil and the snow load your lot actually has.
What this involves →
Rot, loose ledgers, split boards and failing rails put right before they turn into a rebuild.
What this involves →
Tearing out a deck that has reached the end of its life and rebuilding on sound footings.
What this involves →
Capped composite and PVC boards for owners who would rather not re-stain every other summer.
What this involves →
Cedar, redwood and pressure-treated pine built to move with Nevada temperature swings.
What this involves →
Guardrails, cable and metal infill that meet code height and open-space limits.
What this involves →Before you start
Not a code list. These are the things that most often change a design or a price in Cold Springs.
Cold Springs questions
Consistently colder, and the practical marker most residents use is that snow lingers here after it has gone in town. Elevation plus cold-air pooling in the valley bottom does it.
For building purposes what matters is not the average temperature but the two published figures: frost depth and ground snow load, both of which are higher here than at the Meadows floor. Confirm both for your parcel with the authority that reviews it.
Not stronger in a vague sense — correctly sized for the actual published load, which is higher here than downtown. In practice that generally means joists at closer spacing or deeper section, and beams sized accordingly.
It is not usually a dramatic cost difference at Cold Springs elevations. It becomes dramatic further up in the foothills and in the Tahoe Basin, where the published loads pass the threshold that requires engineered plans.
Worth thinking about before you build, and almost nobody does. Snow cleared off a deck has to land somewhere, and if that somewhere is against the house wall or over a planting bed you will regret it every winter.
It also argues for a clear route off the deck — a set of stairs you can actually use in winter, positioned where you would naturally push snow rather than where the drawing put them.
Mostly unincorporated Washoe County, with some parcels that have been annexed into the City of Reno. The boundary is not obvious on the ground.
The Washoe County Assessor’s parcel record settles it, and it determines which department reviews the deck and how inspections are scheduled.
Less than the sun does, honestly. Both timber and composite handle cold perfectly well. What the climate here really tests is the daily temperature swing, which moves boards and works fasteners loose over time.
That points at the same answers everywhere in this region: screw rather than nail the surface, pre-drill near board ends, gap correctly for the temperature at installation, and use hardware rated for the preservative in the lumber.
Nearby
Conditions change quickly around here. Each of these has its own page.
See all twenty-five on the service areas page, or start from the Sparks homepage.
Next step
Tell us your elevation if you know it and how much snow you get in a normal winter. Those set the framing.
No obligation. Every estimate starts with a walkthrough of the site and a straight conversation about what the ground, the span and the budget will allow.