
Deck Installation
New decks laid out for the span, the soil and the snow load your lot actually has.
What this involves →Decks for Spanish Springs — wide valley lots north of Sparks, big enough that the deck size is decided by budget rather than boundary.
No obligation. Every estimate starts with a walkthrough of the site and a straight conversation about what the ground, the span and the budget will allow.
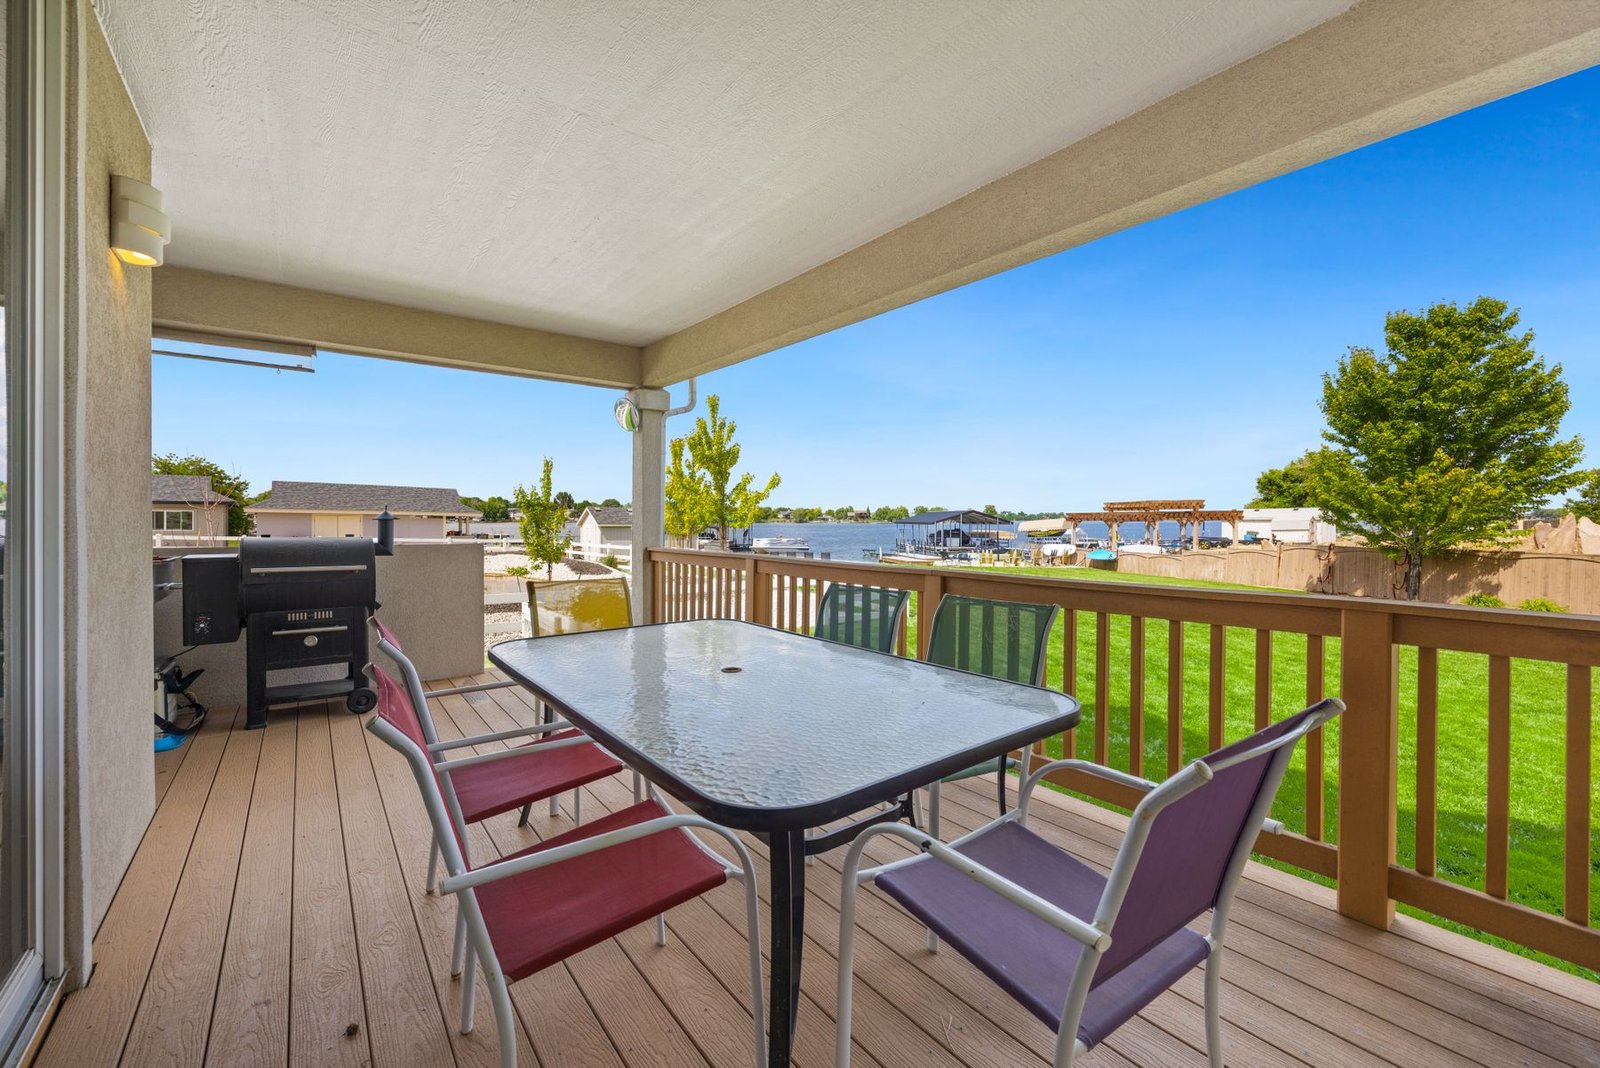
Building here
Spanish Springs runs north from Sparks up a broad valley, and it was developed largely through the 1990s and 2000s with lot sizes that most of the Truckee Meadows cannot match. Some parcels on the eastern bench are large enough for horses. That space changes the conversation: in most Reno neighbourhoods the first question is what will fit, and here it is genuinely what you want.
It also means the wind gets a run at you. The valley funnels air along its length, and on the open lots there is little to break it. As everywhere in this region, that matters far less for the deck itself than for anything above it, and shade is a real consideration here because there is not much mature tree cover to borrow from. A pergola on a big open Spanish Springs lot needs footings sized for the sail it becomes, not for the shade it provides.
Underfoot, expansive clay soils turn up in parts of the valley. Clay that swells when wet and shrinks when dry will move a shallow footing over the seasons, and the deck telegraphs that as unevenness and, eventually, as stress on the ledger connection. Footings that reach past the active zone onto stable bearing are the answer, and test holes are how we find out what we are dealing with. Most of Spanish Springs is unincorporated Washoe County, though parcels on the southern edge have been annexed into the City of Sparks, so the parcel record decides the reviewing authority.
Three things shape a Spanish Springs deck.
Lot sizes here rarely bind the design. That is a good problem, but it does mean the useful discipline is deciding what the deck is actually for, rather than building the largest one the yard allows and then furnishing half of it.
Clay soils swell and shrink with moisture, and a footing that does not reach past the active zone moves with them. It shows up as an uneven deck and stress at the ledger. Test holes tell us whether your lot has it.
The valley funnels wind and there is little mature tree cover. Shade structures are wanted here more than most places and need designing for the load rather than added casually.
What we build in Spanish Springs
The same six services, applied to what this ground and this elevation actually present.
New decks laid out for the span, the soil and the snow load your lot actually has.
What this involves →
Rot, loose ledgers, split boards and failing rails put right before they turn into a rebuild.
What this involves →
Tearing out a deck that has reached the end of its life and rebuilding on sound footings.
What this involves →
Capped composite and PVC boards for owners who would rather not re-stain every other summer.
What this involves →
Cedar, redwood and pressure-treated pine built to move with Nevada temperature swings.
What this involves →
Guardrails, cable and metal infill that meet code height and open-space limits.
What this involves →Before you start
Not a code list. These are the things that most often change a design or a price in Spanish Springs.
Spanish Springs questions
Clay soils that take on water and swell, then shrink as they dry. Over the seasons that movement lifts and drops anything bearing on the active upper layer — which is why a deck built on shallow footings in clay eventually goes out of level and starts stressing its connection to the house.
It is present in parts of Spanish Springs and absent in others, and you cannot tell from the surface. Test holes at the proposed footing positions settle it before the design is fixed.
Most of Spanish Springs is unincorporated Washoe County and reviewed by Washoe County Building and Safety. Parcels on the southern edge have been annexed into the City of Sparks over the years and go to the city instead.
The boundary is not visible from the road. The Washoe County Assessor’s parcel record settles it, and we check before submitting anything.
Probably. In unincorporated Washoe County the published exemption is narrow: 200 square feet or less, no more than 30 inches above grade, not serving a required exit door, and meeting setbacks — all four have to hold.
On these large lots people often build well past 200 square feet, which puts the project firmly into permitted work. Confirm the current thresholds with Washoe County Building and Safety before relying on an exemption.
Bigger than a Reno subdivision lot allows, and smaller than the yard permits. The practical guide is furniture: a dining table with chairs pulled out wants around 12 feet in one direction, plus about three more for a walkway past it. A separate lounging area wants its own zone.
Beyond that you are paying for deck you will walk across rather than sit on. Zoning a large deck into two or three defined areas uses the space far better than one big rectangle does.
On the open lots, generally yes — the valley channels air along its length and there is less built form and less mature planting to break it than down in Sparks proper.
It rarely affects the deck structure itself. It affects pergolas, shade sails, solid privacy screens and, to a lesser degree, glass railing panels, all of which present a face to the wind and load the posts and footings.
Nearby
Conditions change quickly around here. Each of these has its own page.
See all twenty-five on the service areas page, or start from the Sparks homepage.
Next step
Tell us the lot size and what you actually want to do out there. With this much space, use is a more useful starting point than dimensions.
No obligation. Every estimate starts with a walkthrough of the site and a straight conversation about what the ground, the span and the budget will allow.