
Deck Installation
New decks laid out for the span, the soil and the snow load your lot actually has.
What this involves →Decks for Hidden Valley — larger mid-century lots against the Virginia Range, with grade changes, mature trees and views back across the Meadows.
No obligation. Every estimate starts with a walkthrough of the site and a straight conversation about what the ground, the span and the budget will allow.
Building here
Hidden Valley sits on the eastern edge of the Truckee Meadows, tucked against the foot of the Virginia Range, and it feels different from almost everywhere else in Reno. The lots are larger, the houses are mostly custom rather than tract, much of the stock dates from the 1960s and 1970s, and the landscaping has had half a century to mature. Deer are a normal part of the day.
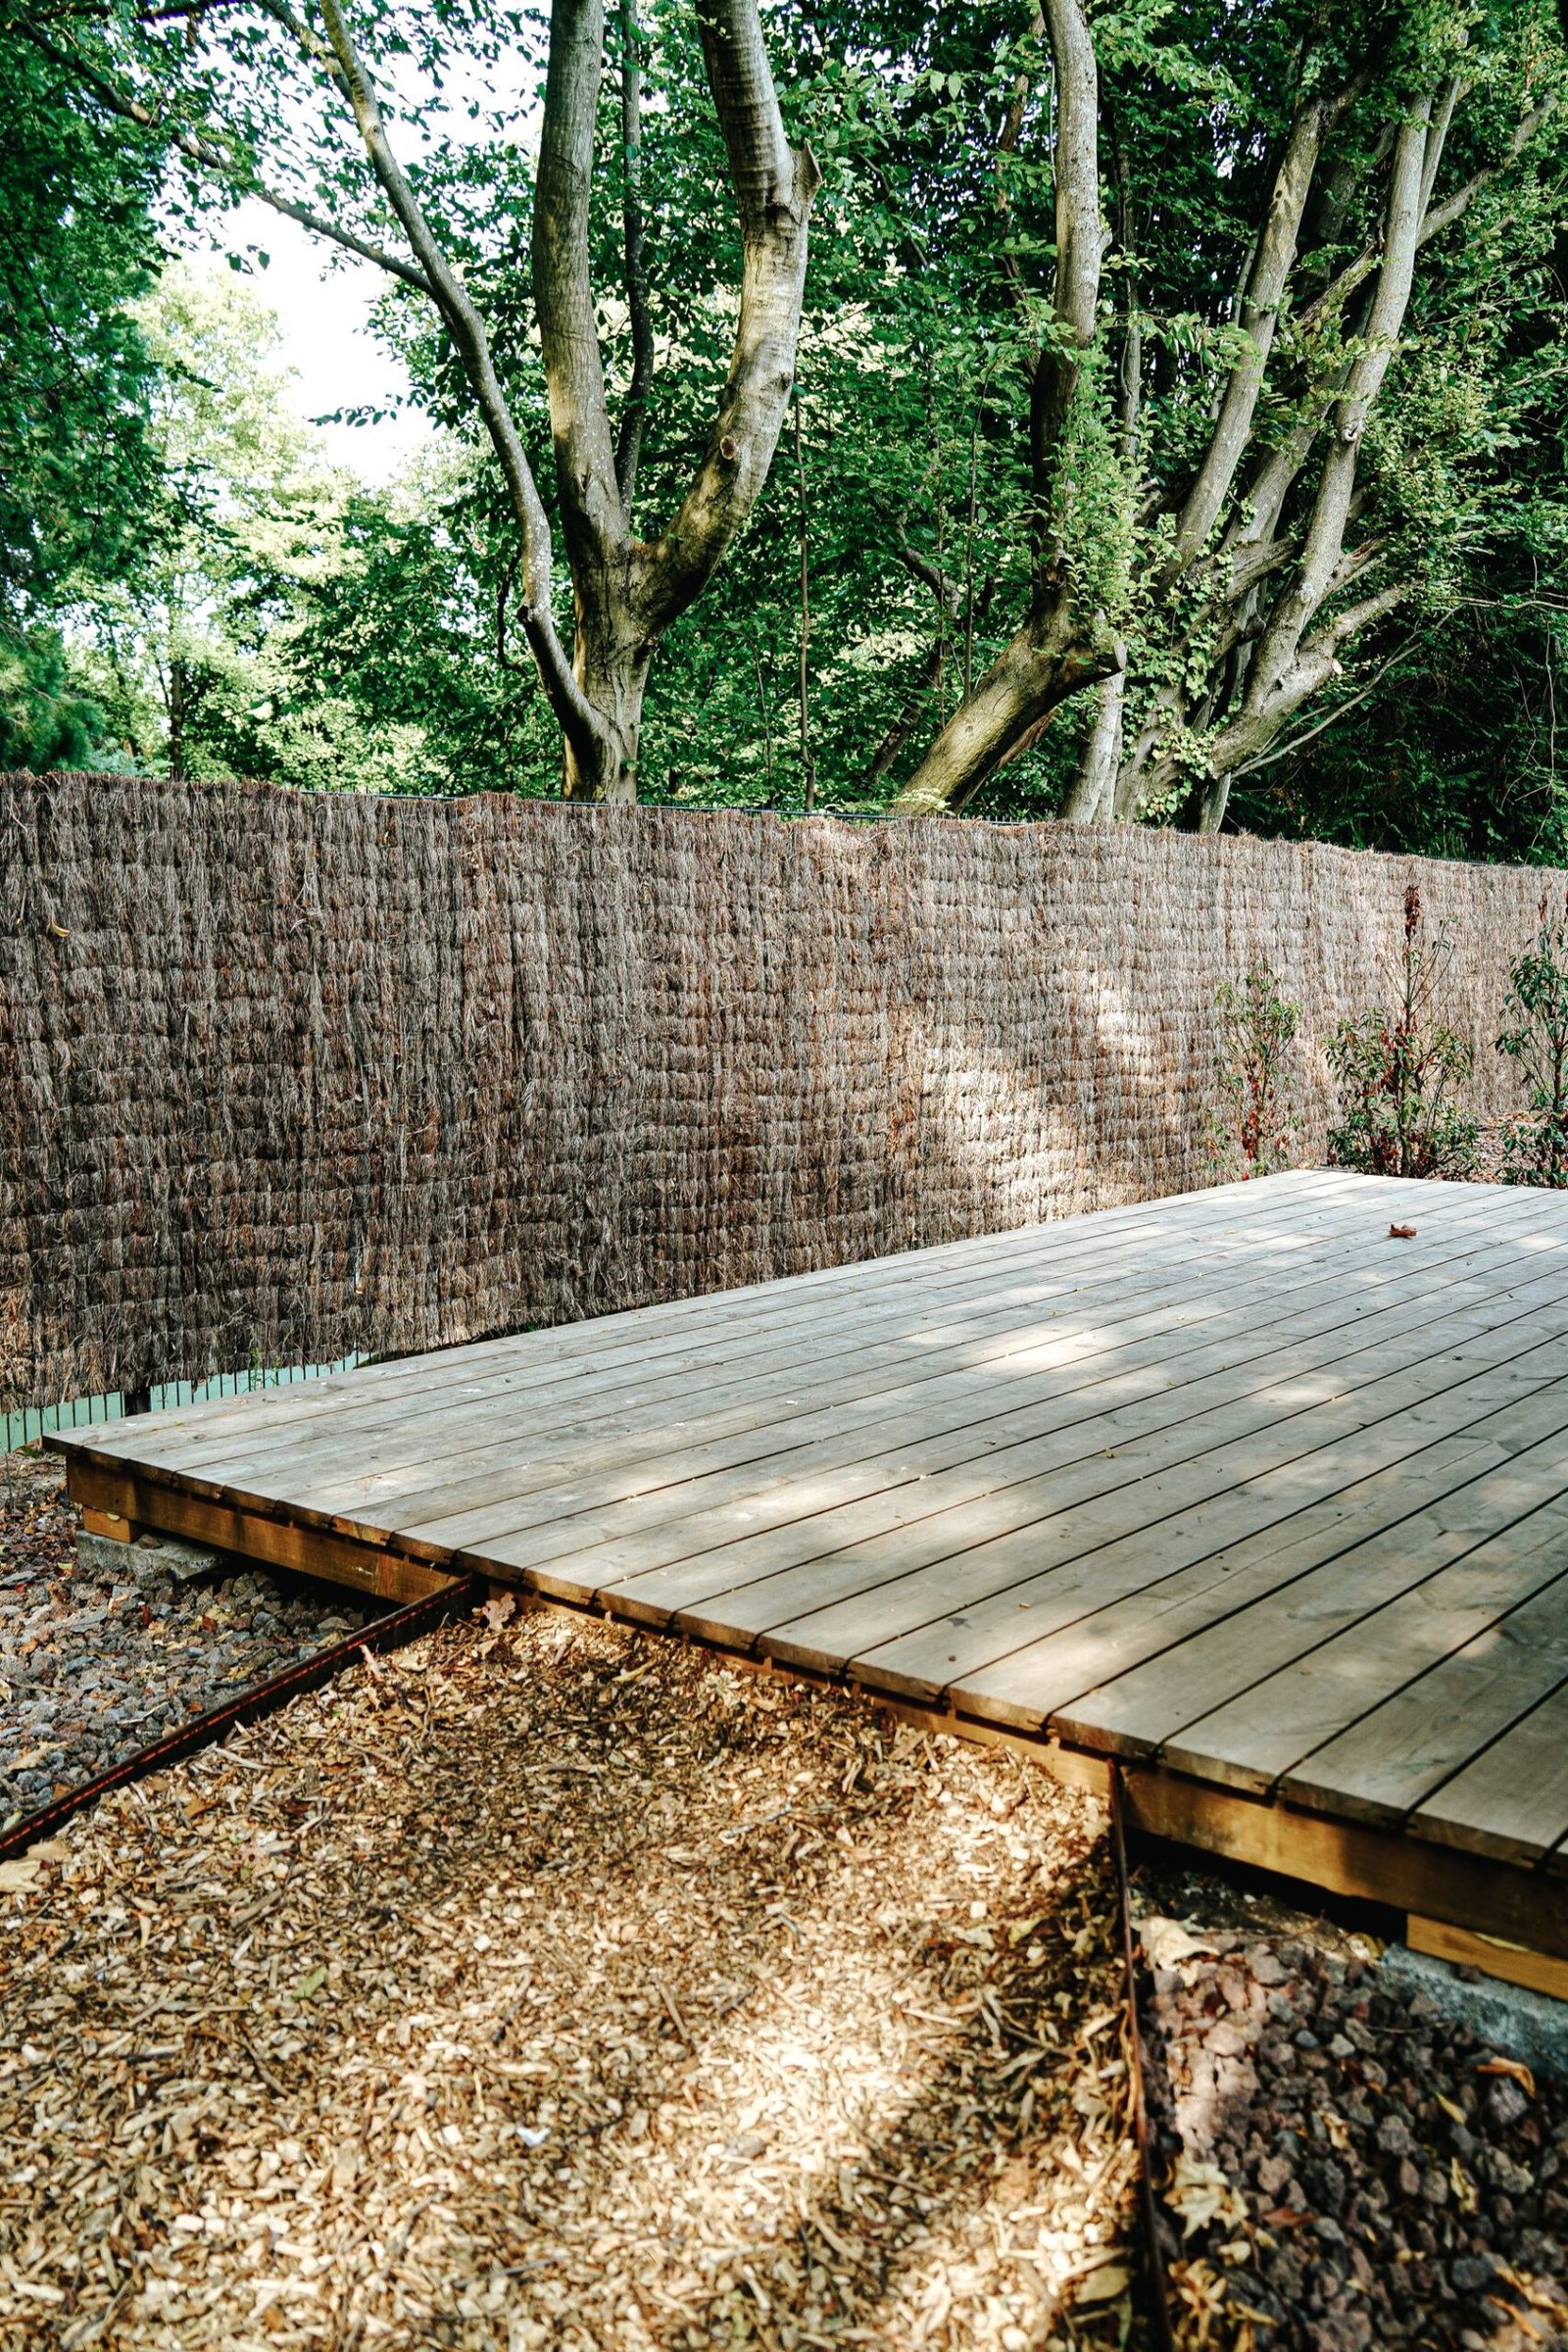
For deck work, three things follow. The lots frequently slope, sometimes gently and sometimes decisively as they run up towards the range, which means a deck stepping off the back of a house can stand well above grade at its outer edge. That is what drives guardrails, stair runs and, past ten feet of height, engineered plans. It also produces the best thing about a Hidden Valley deck, which is the view back west across the valley.
The houses being fifty or sixty years old is the second fact. Many already carry a deck, and a deck of that vintage was built to different requirements — frequently nailed rather than bolted at the ledger, often without proper flashing, sometimes without a permit at all. On an existing Hidden Valley deck, the first thing we do is open up the connection to the house, because that is where decades of quiet water damage collects. The third fact is the mature trees, whose root plates sit exactly where footings want to go.

Three conditions define deck work in Hidden Valley.
Lots run uphill towards the range, so a deck can stand a long way off the ground at its outer edge. Height drives the guardrail, the stairs and, past ten feet, the requirement for engineered plans.
Many houses here already carry a deck built to the standards of its day. Nailed ledgers and missing flashing are common, and the damage they cause is inside the rim joist where nobody looks. It is the first thing we inspect.
Half a century of growth means significant root plates and canopy. Roots move footing positions; canopy keeps a deck damp and shaded, which changes both the material recommendation and the finish cycle.
What we build in Hidden Valley
The same six services, applied to what this ground and this elevation actually present.
New decks laid out for the span, the soil and the snow load your lot actually has.
What this involves →
Rot, loose ledgers, split boards and failing rails put right before they turn into a rebuild.
What this involves →
Tearing out a deck that has reached the end of its life and rebuilding on sound footings.
What this involves →
Capped composite and PVC boards for owners who would rather not re-stain every other summer.
What this involves →
Cedar, redwood and pressure-treated pine built to move with Nevada temperature swings.
What this involves →
Guardrails, cable and metal infill that meet code height and open-space limits.
What this involves →Before you start
Not a code list. These are the things that most often change a design or a price in Hidden Valley.
Hidden Valley questions
Yes, and particularly the ledger. Decks of that era were commonly nailed rather than through-bolted to the house, and flashing was frequently omitted. Both are invisible from above, and the damage they cause happens inside the rim joist of the house rather than in the deck.
A useful home test: press a screwdriver into the timber where the deck meets the wall. If it sinks easily, stop using the deck and get it looked at properly.
It depends on the parcel. Hidden Valley includes both unincorporated Washoe County land and parcels that have been annexed into the City of Reno, and the boundary is not obvious from the street.
The Washoe County Assessor’s parcel record settles it. We check before doing anything else, because it decides the submittal, the fees and the inspection queue.
Almost always, but the footing layout usually has to move. A mature root plate is both an obstacle and something worth protecting, and cutting major roots to place a post risks the tree.
The standard solutions are shifting posts, spanning further with a larger beam, or cantilevering the deck edge past the root zone. All routine work — it just needs deciding at layout stage rather than on the day of the dig.
Height is the likely trigger here rather than snow load. Washoe County’s guidance calls for engineering on an uncovered deck standing more than 10 feet above finished grade or projecting more than 12 feet from the house.
On the steeper Hidden Valley lots the outer edge reaches that height readily. We flag it at the walkthrough, and you should confirm the current requirements with the authority for your parcel.
Not to the structure. Deer are hard on planting and they will walk on a low deck, but they do not damage framing or decking in any meaningful way.
Where it does come up is with cable railing, where the horizontal runs are climbable, and with any planting you intend to grow up or around the deck. Neither is a reason to change the build; both are worth knowing before you spend money on landscaping.
Nearby
Conditions change quickly around here. Each of these has its own page.
See all twenty-five on the service areas page, or start from the Sparks homepage.
Next step
If there is already a deck, send a photo of the underside and of where it meets the house. On a house this age, that is where the answer lives.
No obligation. Every estimate starts with a walkthrough of the site and a straight conversation about what the ground, the span and the budget will allow.